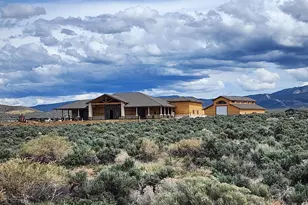
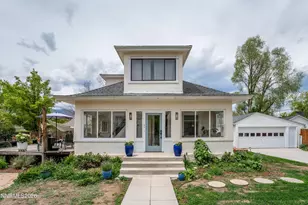
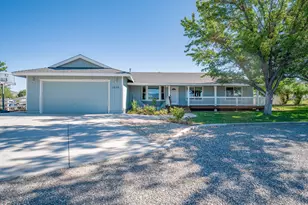
This is a carousel with tiles that activate property listing cards. Use the previous and next buttons to navigate.
1/1
$1,079,000
This is a carousel with tiles that activate property listing cards. Use the previous and next buttons to navigate.
1/1
Property Description
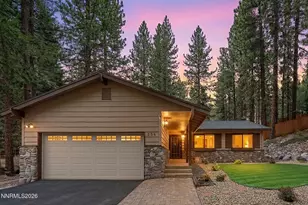
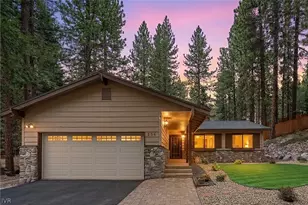
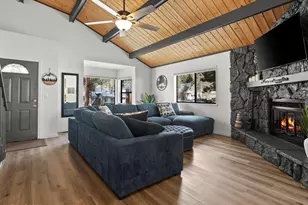
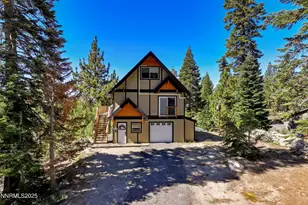
Experience the best of mountain living surrounded by forest and pine trees! The entry level living room has vaulted ceilings, a wood burning fireplace with stove insert, and opens onto a private patio capturing cool breezes of pine-fresh air. Enjoy modern updates featuring fresh paint, new flooring, new interior doors, new light fixtures and a remodeled kitchen. The well thought out kitchen has quartz countertops, new backsplash, new Samsung appliances, coffee bar, and Thomasville Rustic Alder soft close drawers and cabinets. Located on the south side of Kingsbury Grade, home is within walking distance of Boulder Lodge & Ski Lift. In the winter enjoy easy driveway access off frequently plowed roads. Located on a large .63 acre corner lot, boarded to the right by undeveloped forestry land, the home has a highly sought-after attached, 2-car garage with work bench and plenty of storage. Other recent upgrades include a new Bryant Gas Furnace, installed 2024; upper roof replaced in 2023; lower roof replaced 2025; new Old World Texture, 2023; upgraded attic and crawlspace insulation, 2025. Ideally located near biking and hiking trails, the shores of Lake Tahoe, Heavenly Ski Resort and lakeside casinos & restaurants, this tax friendly Nevada home is perfect for those who love the outdoors. No HOA. This isn't just a home, it's a lifestyle!
Full Property Details
Full Property Details for 226 S Benjamin Dr
General
- Sold For: $1,079,000
- Taxes: $4,016
- Status: Closed
- Type: Single Family
- Source: 2502
- MLS ID: 260004483
- Added to Site: 108 day(s) ago
Interior
- Interior Features: Breakfast Bar, Ceiling Fan(s), High Ceilings, Kitchen Island, Smart Thermostat, Vaulted Ceiling(s), Walk-In Closet(s)
- Fireplace: Yes
- Number of Fireplaces: 1
- Fireplace(s): Circulating, Wood Burning Stove
- Appliances: Dishwasher, Disposal, Dryer, Electric Cooktop, Electric Oven, Electric Range, ENERGY STAR Qualified Appliances, Oven, Refrigerator, Smart Appliance(s), Washer
- Flooring: Carpet, Ceramic Tile, Luxury Vinyl
Rooms
Bathrooms
- Total Bathrooms: 2
- Full Bathrooms: 2
Bedrooms
- Total Bedrooms: 3
Other Rooms
- Laundry: In Bathroom, Washer Hookup
Additional Information
- Security/Safety: Carbon Monoxide Detector(s), Keyless Entry, Security Lights, Smoke Detector(s)
Exterior
- Exterior Features: None
- Porch/Patio/Deck: Uncovered, Deck
Parking
- Garage: Yes
- Attached garage: Yes
- Garage Spaces: 2
- Total Spaces: 4
- Parking Features: Additional Parking, Attached, Garage, Garage Door Opener
Location
- County: Douglas
- Subdivision: Kingsbury Estates
School Information
- Elementary School: Zephyr Cove
- Middle School: Whittell High School - Grades 7 + 8
- High School: Whittell - Grades 9-12
Heating & Cooling
- Heating Type: Forced Air, Natural Gas
Utilities
- Sewer: Public Sewer
- Water: Public
- Cable Available: Yes
- Utility Description: Cable Available, Electricity Connected, Internet Connected, Natural Gas Available, Phone Available, Sewer Connected, Water Connected, Cellular Coverage, Underground Utilities, Water Meter Installed
Structural Information
- Exterior Const.: Insulation - Batts, Insulation - Blown-In
- Roof: Composition, Pitched, Shingle
- Common Walls: No Common Walls
- Windows: Blinds, Double Pane Windows, Vinyl Frames, Window Coverings
- Stories/Levels: 1
- Building Size: 1728
- Square Feet: 1,728
- Living Area: 1,728 Sq. Ft.
- Year Built: 1978
Additional Structures
- Other Structures: None
Lot Features
- Property View: Mountain(s), Trees/Woods
- Mountain views: Yes
- Lot Size (Acres): 0.63
- Lot Size (Sq. Ft.): 27,442.8
- Frontage: City Street, Public
- Road Maintenance: Public Maintained Road
- Lot Features: Adjoins BLM/BIA Land, Corner Lot, Level, Sloped Up, Wooded
- Zoning: Single Family Residential
- Fencing (Description): None
Financial Considerations
- Price Per Sq. Ft.: $636
- Tax Amount: $4,016.72
- Terms: 1031 Exchange, Cash, Conventional, FHA, VA Loan
Disclosures and Reports
- Special Conditions: Agent Owned
- APN: 1319-19-310-027
Listed by Haute Properties NV, Jason Fleischmann (775) 848-5954
Sold by Chase International - ZC, Robert Johnson
Get Pre-Approved Today
Schools
Schools serving 226 S Benjamin Dr
School District:Douglas County School District
| Name | Grades | Distance |
|---|---|---|
Zephyr Cove Elementary School 226 Warrior Way, Zephyr Cove, NV 89448 | PK-6 | 3.9 mi |
George Whittell High School 240 Warrior Way, Zephyr Cove, NV 89448 | 7-12 | 3.8 mi |
Disclaimer:
School attendance boundaries provided by ATTOM Data Solutions and are for reference only. Contact the school directly to verify enrollment eligibility.
Price & Sales History for 226 S Benjamin Dr
Date
Details
Price
Change
Source
6/25/2026
Sold
$1,079,000
-1.82%
MLS
5/21/2026
Price Reduced
$1,099,000
-0.09%
MLS
4/15/2026
Listed
$1,100,000
—
MLS
Disclaimer: Historical sales information is derived from public records provided by the county offices. Information is not guaranteed and should be independently verified.
226 S Benjamin Drive, Stateline, NV 89449 (MLS# 260004483) is a Single Family property that was sold at $1,079,000 on June 25, 2026. Want to learn more about 226 S Benjamin Drive? Do you have questions about finding other Single Family real estate for sale in Stateline? You can browse all Stateline real estate or contact a Coldwell Banker agent to request more information.