This is a carousel with tiles that activate property listing cards. Use the previous and next buttons to navigate.
1/1
$1,150,000
This is a carousel with tiles that activate property listing cards. Use the previous and next buttons to navigate.
1/1
Property Description
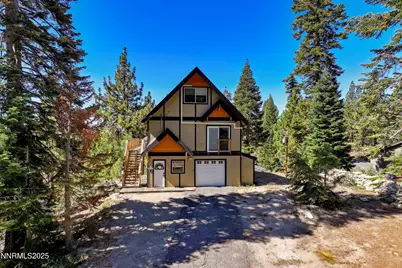
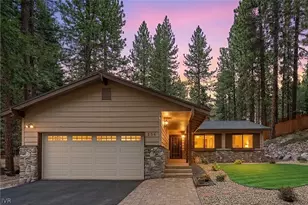
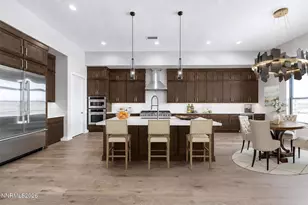
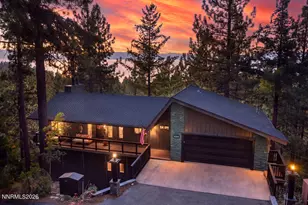
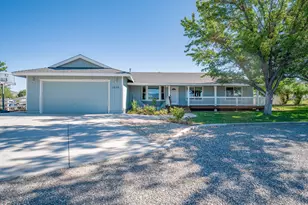
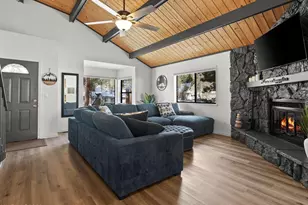
Panoramic mountain views from this completely remodeled, modern Tahoe Style cabin on a large .53-acre lot. Located only steps to miles of hiking and biking trials & only a few minutes to Heavenly Valley Ski Resort, this four bedroom, three bath home also has a separate family room and a loft area. All new everything including kitchen and three baths, windows, flooring, knotty alder doors, fixtures, lighting & interior paint. The upstairs master suite has vaulted ceilings, walk-in closet, new sink, vanity & even a skylight in the shower! Right off the en-suite master is a loft area with a cozy gas log fireplace and outdoor private deck with beautiful mountain views. This is a perfect area for an office or just to relax by the fire reading your favorite books. There are three gas log fireplaces, one in the living room, family room and the upstairs loft area. The entry level family room could be in-law quarters, with access to the outside from both the family room and bedroom. There are four new mini splits that work as heat & A/C for the entire house, all able to remotely control. Other features include a new washer/dryer & instant hot water heater in laundry room, wooden blinds, mud room and built in cabinets in garage, bear box, and a sun-drenched wraparound deck with views of Heaven Valley. There is also plenty of extra parking, including boat or RV parking. Being able to enjoy all of Lake Tahoe's outdoor adventures is just steps from your door, as sledding, cross-country skiing, snow shoeing, & snowmobiling, in the winter and legal ATV riding, mountain biking and hiking the Tahoe Rim Trail & camping in the summer are only steps away! All new furnishings are negotiable depending on offer. Located just a few minutes to Heavenly Valley Ski Resort and all the downtown casino corridor, this cabin would be perfect as a primary home, vacation rental or a Lake Tahoe getaway.
Full Property Details
Full Property Details for 426 Andria Dr
General
- Sold For: $1,150,000
- Taxes: $2,700
- Status: Closed
- Type: Single Family
- Source: 2502
- MLS ID: 260004779
- Added to Site: 103 day(s) ago
Interior
- Interior Features: High Ceilings, Loft, Vaulted Ceiling(s), Walk-In Closet(s)
- Fireplace: Yes
- Number of Fireplaces: 3
- Fireplace(s): Gas
- Appliances: Dishwasher, Disposal, Dryer, Gas Cooktop, Microwave, Oven, Refrigerator, Washer
- Flooring: Carpet, Porcelain, Vinyl
Rooms
Bathrooms
- Total Bathrooms: 3
- Full Bathrooms: 3
Bedrooms
- Total Bedrooms: 4
Other Rooms
- Laundry: Cabinets, Laundry Room
Additional Information
- Security/Safety: Keyless Entry, Smoke Detector(s)
Exterior
- Exterior Features: None
- Porch/Patio/Deck: None, Deck
Parking
- Garage: Yes
- Attached garage: Yes
- Garage Spaces: 1
- Total Spaces: 10
- Parking Features: Additional Parking, Attached, Garage, Garage Door Opener, RV Access/Parking
Location
- County: Douglas
- Subdivision: Kingsbury Acres
- Driving Directions: Kingsbury to North Benjamin, which turns into Andria, first driveway past Vesper Court on the left.
School Information
- Elementary School: Zephyr Cove
- Middle School: Whittell High School - Grades 7 + 8
- High School: Whittell - Grades 9-12
Heating & Cooling
- Air Conditioning: Yes
- Heating Type: Fireplace(s), Natural Gas
Utilities
- Sewer: Public Sewer
- Water: Public
- Cable Available: Yes
- Utility Description: Cable Available, Electricity Connected, Internet Available, Internet Connected, Natural Gas Connected, Phone Available, Sewer Connected, Water Connected, Cellular Coverage, Water Meter Installed
Structural Information
- Roof: Composition, Pitched
- Common Walls: No Common Walls
- Windows: Blinds, Double Pane Windows, Drapes
- Stories/Levels: 3
- Building Size: 2040
- Square Feet: 2,040
- Living Area: 2,040 Sq. Ft.
- Year Built: 1974
Additional Structures
- Other Structures: None
Lot Features
- Property View: Mountain(s), Ski Resort, Trees/Woods
- Mountain views: Yes
- Lot Size (Acres): 0.53
- Lot Size (Sq. Ft.): 23,087
- Frontage: Public
- Road Maintenance: Public Maintained Road
- Lot Features: Corner Lot, Gentle Sloping, Wooded
- Zoning: SFR
- Fencing (Description): None
Financial Considerations
- Price Per Sq. Ft.: $610.29
- Tax Amount: $2,700.39
- Terms: 1031 Exchange, Cash, Conventional, FHA, USDA Loan, VA Loan
Disclosures and Reports
- Special Conditions: Standard
- APN: 1319-18-213-007
Listed by Chase International - ZC, Michael Wondka (775) 901-1088
Sold by Coldwell Banker Select ZC, Kimberly Williams

Get Pre-Approved Today
Schools
Schools serving 426 Andria Dr
School District:Douglas County School District
| Name | Grades | Distance |
|---|---|---|
Zephyr Cove Elementary School 226 Warrior Way, Zephyr Cove, NV 89448 | PK-6 | 3 mi |
George Whittell High School 240 Warrior Way, Zephyr Cove, NV 89448 | 7-12 | 2.9 mi |
Disclaimer:
School attendance boundaries provided by ATTOM Data Solutions and are for reference only. Contact the school directly to verify enrollment eligibility.
Price & Sales History for 426 Andria Dr
Date
Details
Price
Change
Source
7/31/2026
Sold
$1,150,000
-7.63%
MLS
4/20/2026
Listed
$1,245,000
—
MLS
Disclaimer: Historical sales information is derived from public records provided by the county offices. Information is not guaranteed and should be independently verified.
426 Andria Drive, Stateline, NV 89449 (MLS# 260004779) is a Single Family property that was sold at $1,150,000 on July 31, 2026. Want to learn more about 426 Andria Drive? Do you have questions about finding other Single Family real estate for sale in Stateline? You can browse all Stateline real estate or contact a Coldwell Banker agent to request more information.