This is a carousel with tiles that activate property listing cards. Use the previous and next buttons to navigate.
1/1
$850,000
This is a carousel with tiles that activate property listing cards. Use the previous and next buttons to navigate.
1/1
Property Description
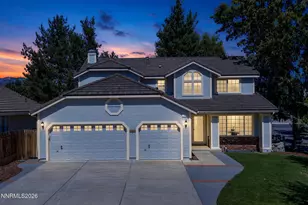
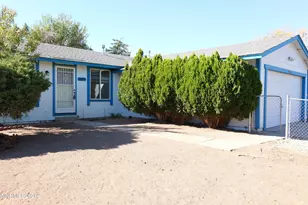
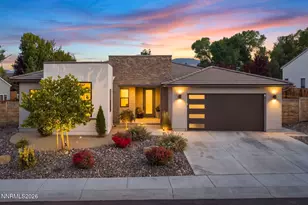
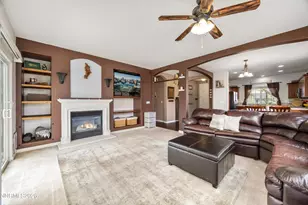
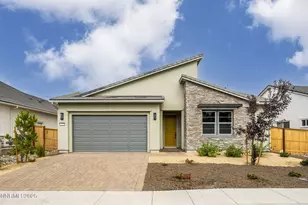
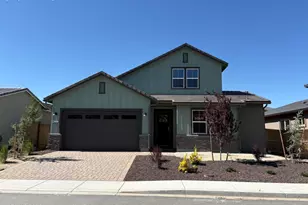
Welcome to 195 Hansen Drive in Verdi, where peaceful Sierra living, exceptional flexibility & an unbeatable location come together on approximately .41 acres. Surrounded by mature trees in an established community, this inviting 4-bedroom, 2.5-bath home offers approximately 2,365 sq ft of comfortable living space, a rare 4-car garage & a detached outbuilding offering endless possibilities. Inside, the thoughtfully designed floor plan features separate living & family rooms, providing plenty of room to gather, entertain or simply spread out. A cozy fireplace creates a warm focal point & adds to the comfortable character of the home. The kitchen offers a center island, an abundance of cabinet space & generous workspace, making it both functional & inviting for everyday living or entertaining. Natural light throughout the home enhances the warm, relaxed feel while showcasing the surrounding mature landscape. Outside, the .41-acre lot provides room to enjoy the outdoors, garden, accommodate hobbies, store recreational equipment or simply appreciate the added privacy & open space. The detached flex building is a fantastic bonus & could be ideal for a home office, art studio, creative space, gym, workshop or additional flex area depending on your needs. Car enthusiasts, hobbyists & outdoor adventurers will appreciate the expansive 4-car garage & additional storage potential. One of the property's greatest advantages is its location. Set in desirable Verdi near the Nevada/California state line, enjoy the charm of a quieter mountain community while remaining conveniently connected to Reno, Truckee, the Sierra Nevada & year-round recreation. Hiking, biking, skiing, fishing, mountain adventures & the Truckee River lifestyle are all within easy reach. 195 Hansen Drive offers something increasingly difficult to find: mature trees, privacy, flexible space, abundant garage capacity & a peaceful setting without sacrificing accessibility. Whether you're searching for a full-time Nevada residence, a work-from-home retreat, space for hobbies & toys or simply more room to enjoy the lifestyle you've been looking for, this special Verdi property is ready to welcome you home.
Full Property Details
Full Property Details for 195 Hansen Dr
General
- Sold For: $850,000
- Taxes: $4,072
- Status: Closed
- Type: Single Family
- Source: 2502
- MLS ID: 260010492
- Added to Site: 58 day(s) ago
Interior
- Interior Features: Ceiling Fan(s), High Ceilings, Kitchen Island, Pantry, Primary Downstairs, Vaulted Ceiling(s), Walk-In Closet(s)
- Fireplace: Yes
- Number of Fireplaces: 1
- Fireplace(s): Wood Burning
- Appliances: Dishwasher, Disposal, Electric Cooktop, Oven
- Flooring: Carpet, Ceramic Tile
Rooms
Bathrooms
- Total Bathrooms: 3
- Full Bathrooms: 2
- Half Bathrooms: 1
Bedrooms
- Total Bedrooms: 4
Other Rooms
- Laundry: Cabinets, In Hall, Laundry Room, Washer Hookup
Additional Information
- Security/Safety: Security System, Security System Owned, Smoke Detector(s)
Exterior
- Exterior Features: Rain Gutters
Parking
- Garage: Yes
- Attached garage: Yes
- Garage Spaces: 4
- Total Spaces: 4
- Parking Features: Attached, Garage, Garage Door Opener, Parking Pad
Location
- County: Washoe
- Subdivision: Verdi Lake Estates
- Driving Directions: I-80 to Hwy 40 to Hansen
School Information
- Elementary School: Verdi
- Middle School: Billinghurst
- High School: McQueen
Heating & Cooling
- Central air: Yes
- Air Conditioning: Yes
- Cooling Type: Central Air
- Heating Type: Fireplace(s), Forced Air, Hot Water
Utilities
- Sewer: Septic Tank
- Water: Shared Well
- Well: Yes
- Utility Description: Cable Not Available, Electricity Connected, Internet Available, Natural Gas Connected, Phone Connected, Water Connected, Cellular Coverage
Structural Information
- Exterior Const.: Concrete, Stone
- Roof: Pitched, Tile
- Common Walls: No Common Walls
- Windows: Blinds, Drapes, Metal Frames
- Stories/Levels: 1
- Building Size: 2365
- Square Feet: 2,365
- Living Area: 2,365 Sq. Ft.
- Year Built: 1987
Additional Structures
- Other Structures: Shed(s), Storage, Workshop
Lot Features
- Property View: Trees/Woods
- Lot Size (Acres): 0.41
- Lot Size (Sq. Ft.): 17,737
- Frontage: Public
- Road Maintenance: Public Maintained Road
- Lot Features: Landscaped, Sprinklers In Front, Sprinklers In Rear, Wooded
- Zoning: Residential
- Fencing (Description): Back Yard, Partial
Financial Considerations
- Price Per Sq. Ft.: $359.37
- Tax Amount: $4,072.3
- Terms: 1031 Exchange, Cash, Conventional
Disclosures and Reports
- Special Conditions: Standard
- APN: 038-043-09
Listed by Coldwell Banker Select RE M, Leslie Lawson (775) 881-8511
Sold by Serhant, Jovanah McKinney

Get Pre-Approved Today
Schools
Schools serving 195 Hansen Dr
School District:Washoe County School District
| Name | Grades | Distance |
|---|---|---|
Verdi Elementary School 250 Bridge Street, Verdi, NV 89439 | K-5 | 0.3 mi |
B D Billinghurst Middle School 6685 Chesterfield Lane, Reno, NV 89523 | 6-8 | 5.4 mi |
Robert Mc Queen High School 6055 Lancer Street, Reno, NV 89523 | 9-12 | 6 mi |
Disclaimer:
School attendance boundaries provided by ATTOM Data Solutions and are for reference only. Contact the school directly to verify enrollment eligibility.
Price & Sales History for 195 Hansen Dr
Date
Details
Price
Change
Source
9/18/2026
Sold
$850,000
0.01%
MLS
8/13/2026
Listed
$849,900
—
MLS
Disclaimer: Historical sales information is derived from public records provided by the county offices. Information is not guaranteed and should be independently verified.
195 Hansen Drive, Verdi, NV 89439 (MLS# 260010492) is a Single Family property that was sold at $850,000 on September 18, 2026. Want to learn more about 195 Hansen Drive? Do you have questions about finding other Single Family real estate for sale in Verdi? You can browse all Verdi real estate or contact a Coldwell Banker agent to request more information.