This is a carousel with tiles that activate property listing cards. Use the previous and next buttons to navigate.
1/1
$965,000
This is a carousel with tiles that activate property listing cards. Use the previous and next buttons to navigate.
1/1
Property Description
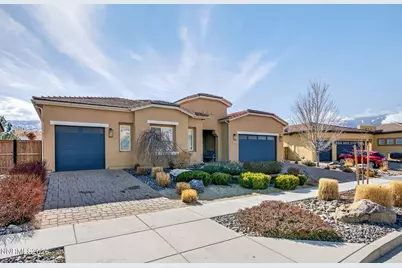
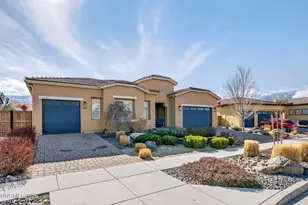
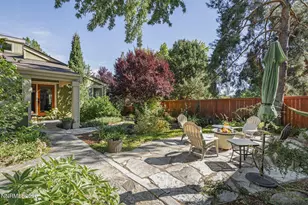
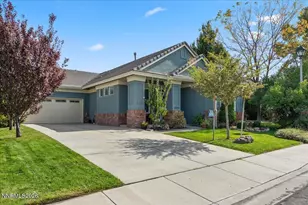
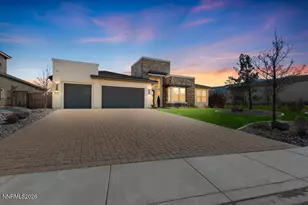
Former model home. 150,000 in upgrades. One level. Blocks from the Truckee River. This is not a typical Verdi listing. This home is immaculate, single-level former model home in the coveted West Meadows neighborhood, built to impress, then upgraded further by the seller to the tune of nearly 50,000. The open floor plan draws you through generous living spaces toward sweeping southern mountain views, with natural light that makes every room feel larger than its footprint. At the center of the home, a chef's kitchen anchors daily life and weekend entertaining: high-end stainless-steel appliances, an oversized slab granite island, and the kind of finishes that photograph beautifully and cook even better. Step outside and you'll find a private oasis...expansive custom paver work surrounds the home, a striking iron doorway imported from Monterey, Mexico leads to a resort-style patio, and a secluded hot tub retreat sits just off the primary suite. Front and back yards are finished with premium synthetic turf for a lush, low-maintenance landscape year-round. The three-car garage features epoxy flooring and custom cabinetry. Inside, every detail has been considered: custom lighting, designer window treatments, and professionally curated finishes throughout. West Meadows is one of Verdi's most sought-after addresses, minutes from Reno, steps from the Truckee River corridor, and surrounded by the outdoor recreation that defines life in Northern Nevada.
Full Property Details
Full Property Details for 8286 Fenhollow Dr
General
- Sold For: $965,000
- HOA FEE: $58/month
- Taxes: $6,476
- Status: Closed
- Type: Single Family
- Source: 2502
- MLS ID: 260002755
- Added to Site: 156 day(s) ago
Interior
- Interior Features: Breakfast Bar, Ceiling Fan(s), Entrance Foyer, High Ceilings, Kitchen Island, Pantry, Smart Thermostat, Walk-In Closet(s)
- Fireplace: Yes
- Number of Fireplaces: 1
- Fireplace(s): Gas
- Appliances: Dishwasher, Disposal, Gas Cooktop, Microwave, Oven, Refrigerator, Self Cleaning Oven
- Flooring: Carpet, Ceramic Tile
Rooms
Bathrooms
- Total Bathrooms: 3
- Full Bathrooms: 3
Bedrooms
- Total Bedrooms: 4
Other Rooms
- Laundry: Cabinets, Laundry Room, Shelves, Sink, Washer Hookup
Additional Information
- Shared Amenities: None
- Spa: Yes
- Spa Description: Above Ground
- Security/Safety: Keyless Entry, Security System, Smoke Detector(s)
Exterior
- Exterior Features: Rain Gutters
- Porch/Patio/Deck: Terrace, Patio
Parking
- Garage: Yes
- Attached garage: Yes
- Garage Spaces: 3
- Total Spaces: 3
- Parking Features: Attached, Garage, Garage Door Opener
Location
- County: Washoe
- Subdivision: West Meadows Estates Phase 1 Unit 1
- Driving Directions: Take exit 5 to Waterville Dr
School Information
- Elementary School: Verdi
- Middle School: Billinghurst
- High School: McQueen
Community
- Association: Yes
- Assoc. Name: West Meadows Homeowners Association
- Assoc. Fees Include: Landscape Maintenance - Partial
Heating & Cooling
- Central air: Yes
- Air Conditioning: Yes
- Cooling Type: Central Air
- Heating Type: Forced Air, Natural Gas
Utilities
- Sewer: Public Sewer
- Water: Public
- Utility Description: Electricity Connected, Internet Connected, Natural Gas Connected, Phone Available, Sewer Connected, Cellular Coverage
Structural Information
- Property Detached: Yes
- Builder: D.R. Horton
- Exterior Const.: Stucco
- Roof: Tile
- Common Walls: No Common Walls
- Windows: Blinds, Double Pane Windows, Drapes, Rods, Vinyl Frames, Window Coverings
- Stories/Levels: 1
- Building Size: 2688
- Square Feet: 2,688
- Living Area: 2,688 Sq. Ft.
- Year Built: 2018
Additional Structures
- Other Structures: None
Lot Features
- Property View: Desert, Mountain(s)
- Mountain views: Yes
- Lot Size (Acres): 0.2
- Lot Size (Sq. Ft.): 8,537.76
- Frontage: Public
- Road Maintenance: Public Maintained Road
- Lot Features: Artificial Turf, Landscaped, Level, Sprinklers In Front, Sprinklers In Rear
- Zoning: Pd
- Fencing (Description): Back Yard, Full
Financial Considerations
- Price Per Sq. Ft.: $372.02
- Association Fee: Yes
- Association Fee: $58
- Assoc Fee Freq.: Monthly
- Tax Amount: $6,476.1
- Terms: 1031 Exchange, Cash, Conventional, FHA, VA Loan
Disclosures and Reports
- Special Conditions: Standard
- APN: 238-352-02
Listed by Ferrari-Lund Real Estate Reno, Karen Falcocchia (775) 287-8249
Sold by RE/MAX Professionals-Reno, Chante Hargrove

Get Pre-Approved Today
Schools
Schools serving 8286 Fenhollow Dr
School District:Washoe County School District
| Name | Grades | Distance |
|---|---|---|
Verdi Elementary School 250 Bridge Street, Verdi, NV 89439 | K-5 | 1.2 mi |
B D Billinghurst Middle School 6685 Chesterfield Lane, Reno, NV 89523 | 6-8 | 4 mi |
Robert Mc Queen High School 6055 Lancer Street, Reno, NV 89523 | 9-12 | 4.6 mi |
Disclaimer:
School attendance boundaries provided by ATTOM Data Solutions and are for reference only. Contact the school directly to verify enrollment eligibility.
Price & Sales History for 8286 Fenhollow Dr
Date
Details
Price
Change
Source
7/24/2026
Sold
$965,000
-3.5%
MLS
5/12/2026
Price Reduced
$999,999
-1.96%
MLS
3/12/2026
Listed
$1,020,000
—
MLS
Disclaimer: Historical sales information is derived from public records provided by the county offices. Information is not guaranteed and should be independently verified.
8286 Fenhollow Drive, Verdi, NV 89439 (MLS# 260002755) is a Single Family property that was sold at $965,000 on July 24, 2026. Want to learn more about 8286 Fenhollow Drive? Do you have questions about finding other Single Family real estate for sale in Verdi? You can browse all Verdi real estate or contact a Coldwell Banker agent to request more information.