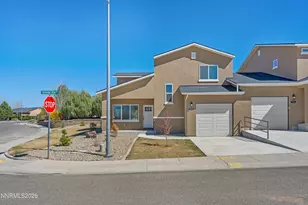
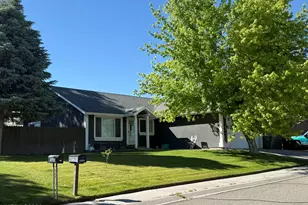
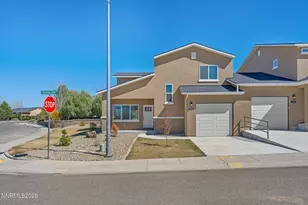
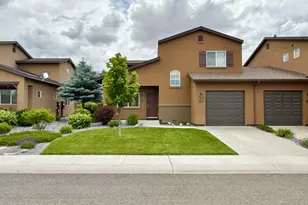
This is a carousel with tiles that activate property listing cards. Use the previous and next buttons to navigate.
$381,000
This is a carousel with tiles that activate property listing cards. Use the previous and next buttons to navigate.
Full Property Details for 5248 Foothill Dr #Lot 44
General
- Price: $381,000
- HOA FEE: $25/month
- Taxes: $185
- Status: Active
- Type: Townhouse
- Source: 2502
- MLS ID: 260012568
- Updated: 9/30/2026
- Added to Site: 11 day(s) ago
Interior
- Interior Features: High Ceilings, Kitchen Island, Vaulted Ceiling(s), Walk-In Closet(s)
- Appliances: Dishwasher, Disposal, Electric Oven, Electric Range, Microwave, Refrigerator
- Flooring: Carpet, Luxury Vinyl
Rooms
Bathrooms
- Total Bathrooms: 3
- Full Bathrooms: 2
- Half Bathrooms: 1
Bedrooms
- Total Bedrooms: 3
Other Rooms
- Laundry: In Hall, Laundry Closet
Additional Information
- Shared Amenities: Barbecue, Landscaping
- Security/Safety: Smoke Detector(s)
Exterior
- Exterior Features: Rain Gutters
- Porch/Patio/Deck: Uncovered, Patio
Parking
- Garage: Yes
- Attached garage: Yes
- Garage Spaces: 2
- Total Spaces: 2
- Parking Features: Attached, Garage, Tandem
Location
- County: Humboldt
- Subdivision: Frontier Village Sub Ph-1
- Driving Directions: At the corner of Halter Way (Google incorrectly calls this stretch of Foothill Offenhauser)
School Information
- Elementary School: Winnemucca, Sarah
- Middle School: Winnemucca Junior High School
- High School: Albert Lowry High School
Community
- Association: Yes
- Assoc. Name: Frontier Village Master Association
- Assoc. Fees Include: Landscape Maintenance - Partial, Insurance
Heating & Cooling
- Central air: Yes
- Air Conditioning: Yes
- Cooling Type: Central Air
- Heating Type: Electric, Forced Air
Utilities
- Sewer: Public Sewer
- Water: Public
- Utility Description: Electricity Connected, Sewer Connected, Water Connected
Structural Information
- Builder: Not Listed/Other
- Exterior Const.: Stone Veneer, Stucco
- Roof: Composition, Pitched, Shingle
- Common Walls: 1 Common Wall
- Windows: Double Pane Windows, Low-Emissivity Windows, Vinyl Frames
- Stories/Levels: 2
- Building Size: 1524
- Square Feet: 1,524
- Living Area: 1,524 Sq. Ft.
- Year Built: 2026
Additional Structures
- Other Structures: None
Lot Features
- Lot Size (Acres): 0.05
- Lot Size (Sq. Ft.): 2,178
- Frontage: Public
- Road Maintenance: Public Maintained Road
- Lot Features: Gentle Sloping, Landscaped, Sprinklers In Front
- Zoning: R1
- Fencing (Description): Back Yard
Financial Considerations
- Price Per Sq. Ft.: $250
- Association Fee: Yes
- Association Fee: $25
- Assoc Fee Freq.: Monthly
- Other Assoc Fees: $255
- Other Fee Freq.: Monthly
- Tax Amount: $185.01
- Terms: Cash, Conventional, FHA, VA Loan
Disclosures and Reports
- Special Conditions: Agent Owned
- APN: 16-0664-23
Listed by LPT Realty, Dusty Shipp (775) 934-5785
Schools serving 5248 Foothill Dr #Lot 44
| Name | Grades | Distance |
|---|---|---|
Sonoma Heights Elementary School 1500 Melarkey Street, Winnemucca, NV 89445 | PK-4 | 0.6 mi |
Winnemucca Junior High School 451 Reinhart Street, Winnemucca, NV 89445 | 7-8 | 1.3 mi |
Albert M Lowry High School 5375 Kluncy Canyon Road, Winnemucca, NV 89445 | 9-12 | 0.7 mi |
Price & Sales History for 5248 Foothill Dr #Lot 44
Tax History for 5248 Foothill Dr #Lot 44
Estimate the Cost for 5248 Foothill Dr #Lot 44
5248 Foothill Drive #Lot 44, Winnemucca, NV 89445 (MLS# 260012568) is a Townhouse property with 3 bedrooms, 2 full bathrooms and 1 partial bathroom. 5248 Foothill Drive #Lot 44 is currently listed for $381,000 and was received on September 30, 2026. Want to learn more about 5248 Foothill Drive #Lot 44? Do you have questions about finding other Townhouse real estate for sale in Winnemucca? You can browse all Winnemucca real estate or contact a Coldwell Banker agent to request more information.