This is a carousel with tiles that activate property listing cards. Use the previous and next buttons to navigate.
1/1
$395,000
This is a carousel with tiles that activate property listing cards. Use the previous and next buttons to navigate.
1/1
Property Description
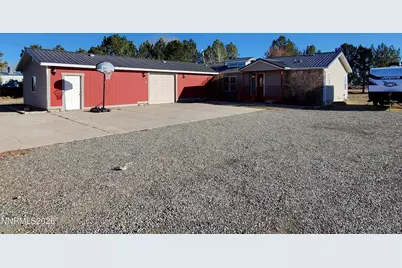
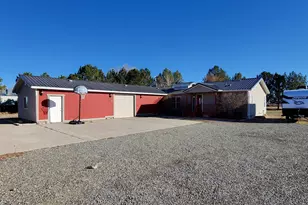
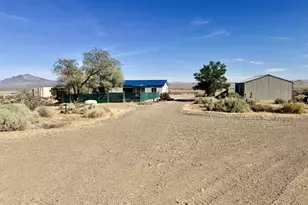
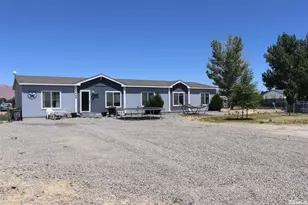
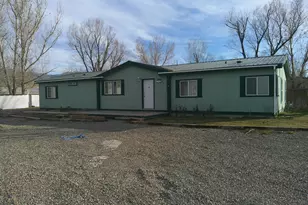
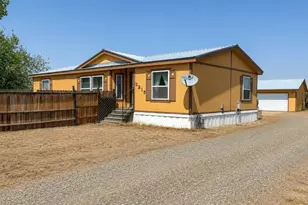
Step into comfort and space with this well-appointed 4 bedroom, 2.5 bath manufactured home situated on 2.07 fully fenced and gated acres. Inside, the home offers a thoughtful layout featuring a separate living room and a bright, welcoming family room complete with a pellet stove and abundant natural light. The kitchen provides generous cabinet and counter space, a convenient breakfast bar, and an adjoining dining area perfect for everyday meals or gatherings. The spacious primary suite includes a large walk in closet and a private bathroom with dual sinks and a tub/shower combo. Three additional bedrooms offer flexibility for family, guests, or office space. An attached oversized one car garage-insulated, sheetrocked, and equipped with a large workshop area-adds exceptional functionality. Outside, the property shines with mature trees, a large lawn area on automatic sprinklers, and plenty of open space. A 1,280 sq ft detached insulated shop/garage provides outstanding storage for vehicles, equipment, and recreational toys. With ample room for RV parking and future expansion, this property offers both comfort and opportunity. Fronting on a paved road and surrounded by wide open Nevada skies, this is a fantastic setting for those seeking space, versatility, and peaceful rural living within minutes of town. Note: New dimensional tile composition roof installed on house May 2026.
Full Property Details
Full Property Details for 7430 W Rose Creek Rd
General
- Sold For: $395,000
- Taxes: $2,142
- Status: Closed
- Type: Mobile Home
- Source: 2502
- MLS ID: 260000713
- Added to Site: 127 day(s) ago
Interior
- Interior Features: Breakfast Bar, Ceiling Fan(s), Vaulted Ceiling(s), Walk-In Closet(s)
- Fireplace: Yes
- Number of Fireplaces: 1
- Fireplace(s): Pellet Stove
- Appliances: Dishwasher, Disposal, Dryer, Gas Range, Refrigerator, Washer, Water Softener Owned
- Flooring: Carpet, Laminate, Tile, Vinyl
Rooms
Bathrooms
- Total Bathrooms: 3
- Full Bathrooms: 2
- Half Bathrooms: 1
Bedrooms
- Total Bedrooms: 4
Other Rooms
- Laundry: Cabinets, Laundry Room
Additional Information
- Security/Safety: Smoke Detector(s)
Exterior
- Exterior Features: Dog Run, Rain Gutters
Parking
- Garage: Yes
- Attached garage: Yes
- Garage Spaces: 5
- Total Spaces: 5
- Parking Features: Attached, Detached, Garage, Garage Door Opener, Parking Pad, RV Access/Parking
Location
- County: Humboldt
- Subdivision: Sonoma Rchs #2
School Information
- Elementary School: Grass Valley Elementary
- Middle School: French Ford Middle School
- High School: Albert Lowry High School
Heating & Cooling
- Air Conditioning: Yes
- Cooling Type: Evaporative Cooling, Wall/Window Unit(s)
- Heating Type: Forced Air, Pellet Stove, Propane
Utilities
- Sewer: Septic Tank
- Water: Private, Well
- Well: Yes
- Utility Description: Electricity Connected, Internet Available, Sewer Connected, Water Connected, Cellular Coverage
Structural Information
- Property Detached: Yes
- Structure Type: Manufactured House
- Roof: Composition, Pitched
- Common Walls: No Common Walls
- Windows: Blinds, Double Pane Windows, Drapes, Vinyl Frames
- Stories/Levels: 1
- Building Size: 2036
- Square Feet: 2,036
- Living Area: 2,036 Sq. Ft.
- Year Built: 1997
Additional Structures
- Other Structures: None
Lot Features
- Property View: Desert, Mountain(s)
- Mountain views: Yes
- Lot Size (Acres): 2.07
- Lot Size (Sq. Ft.): 90,169.2
- Frontage: Public, State Road
- Road Maintenance: Public Maintained Road
- Lot Features: Landscaped, Level, Sprinklers In Rear
- Zoning: AG-5
- Fencing (Description): Full
Horse Property
- Horse Property: Yes
Financial Considerations
- Price Per Sq. Ft.: $196.41
- Tax Amount: $2,142.45
- Terms: Cash, Conventional, FHA, USDA Loan, VA Loan
Disclosures and Reports
- Special Conditions: Standard
- APN: 13-0233-24
Listed by RE/MAX Great Basin Realty, Michael Andrews (775) 530-2623
Sold by Cardin Realty Pros, Savahanna Kelley

Get Pre-Approved Today
Schools
Schools serving 7430 W Rose Creek Rd
School District:Humboldt County School District
| Name | Grades | Distance |
|---|---|---|
Grass Valley Elementary School 6465 South Grass Valley Road, Winnemucca, NV 89445 | PK-4 | 4.2 mi |
Winnemucca Junior High School 451 Reinhart Street, Winnemucca, NV 89445 | 7-8 | 7.3 mi |
Albert M Lowry High School 5375 Kluncy Canyon Road, Winnemucca, NV 89445 | 9-12 | 8.1 mi |
Disclaimer:
School attendance boundaries provided by ATTOM Data Solutions and are for reference only. Contact the school directly to verify enrollment eligibility.
Price & Sales History for 7430 W Rose Creek Rd
Date
Details
Price
Change
Source
7/31/2026
Sold
$395,000
-1.23%
MLS
6/25/2026
Price Reduced
$399,900
-2.46%
MLS
6/04/2026
Price Reduced
$410,000
-4.65%
MLS
5/18/2026
Price Reduced
$430,000
-2.27%
MLS
4/21/2026
Price Increased
$440,000
2.33%
MLS
1/20/2026
Listed
$430,000
—
MLS
Disclaimer: Historical sales information is derived from public records provided by the county offices. Information is not guaranteed and should be independently verified.
7430 W Rose Creek Road, Winnemucca, NV 89445 (MLS# 260000713) is a Mobile Home property that was sold at $395,000 on July 31, 2026. Want to learn more about 7430 W Rose Creek Road? Do you have questions about finding other Mobile Home real estate for sale in Winnemucca? You can browse all Winnemucca real estate or contact a Coldwell Banker agent to request more information.