
This is a carousel with tiles that activate property listing cards. Use the previous and next buttons to navigate.
1/43
$899,000 -$26,999 (-2.92%) Price Reduced
This is a carousel with tiles that activate property listing cards. Use the previous and next buttons to navigate.
1/43
Property Description
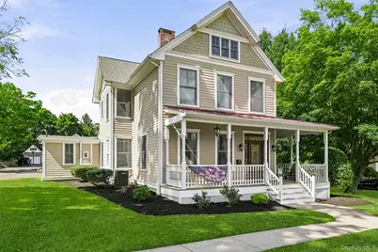
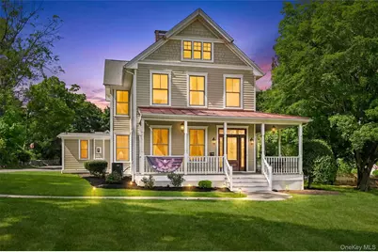
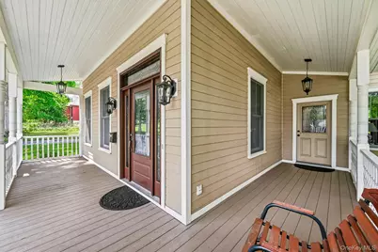
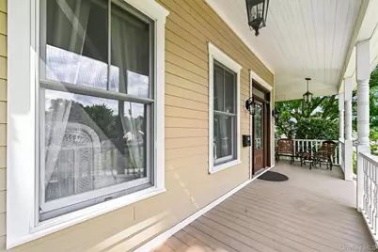
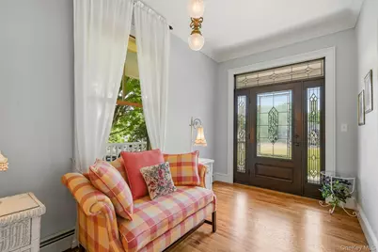
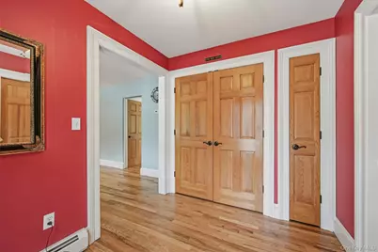
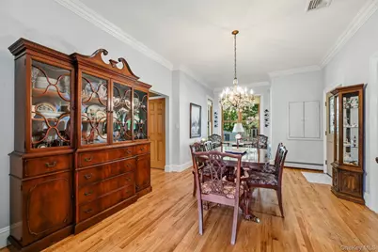
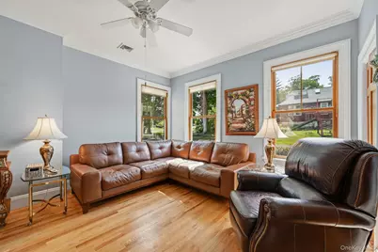
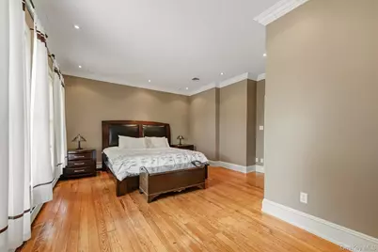
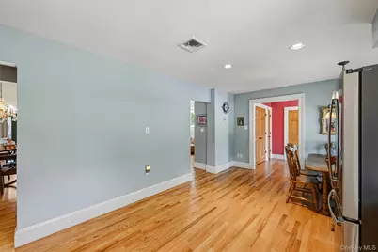
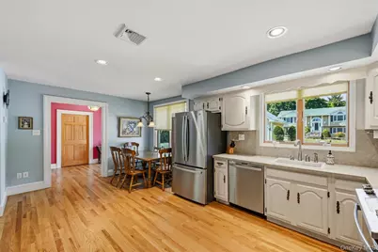
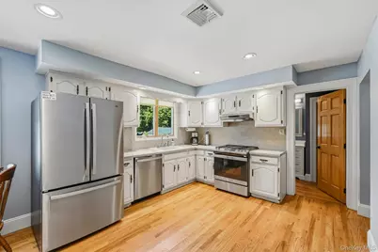
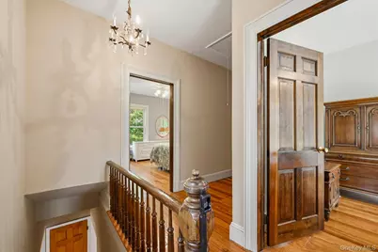
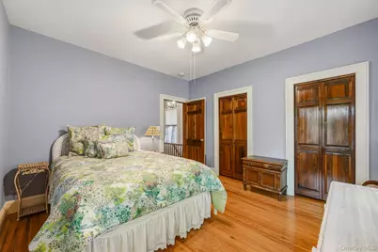
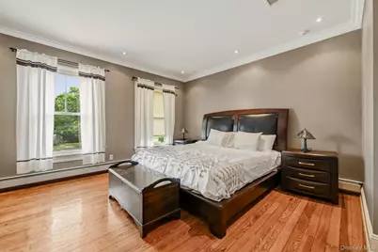
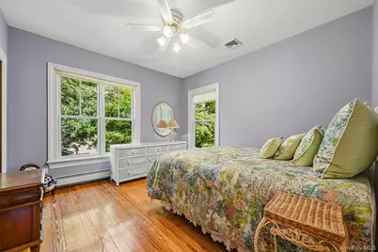
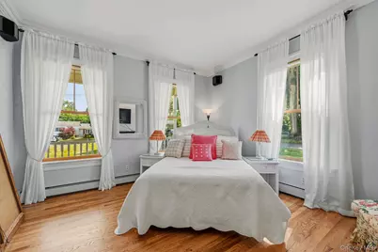
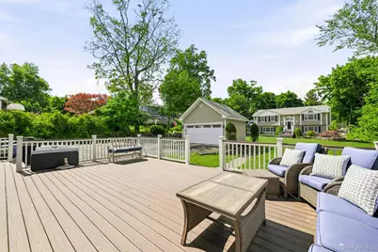
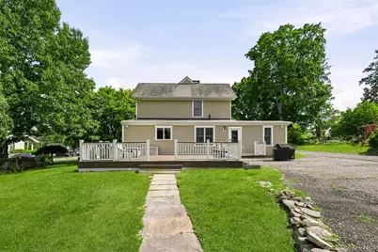
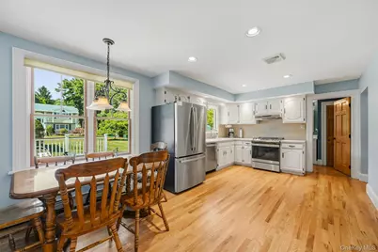
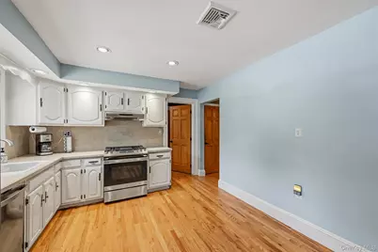
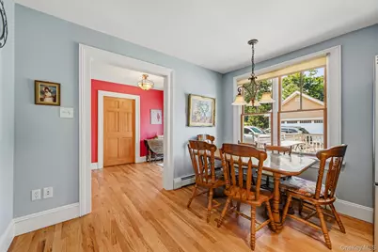
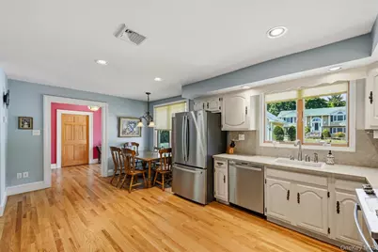
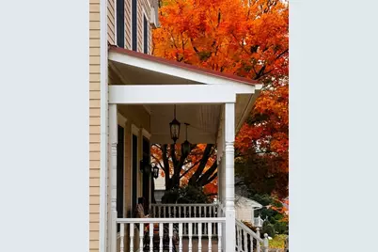
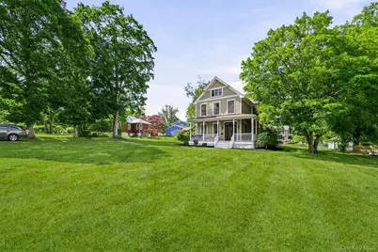
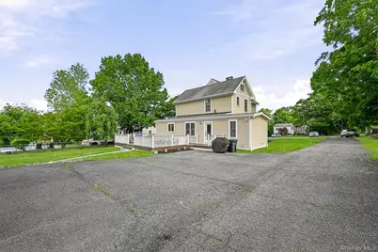
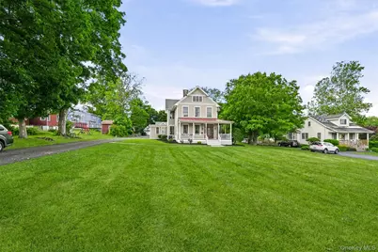
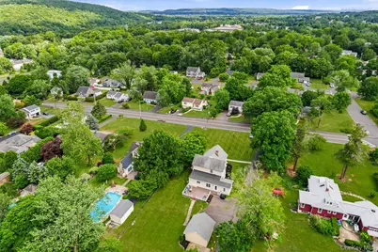
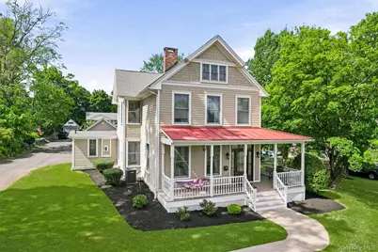
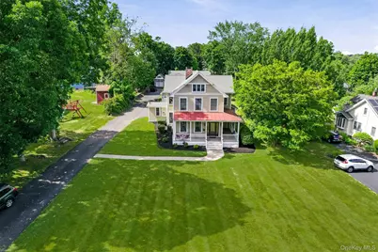
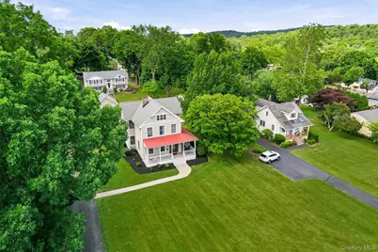
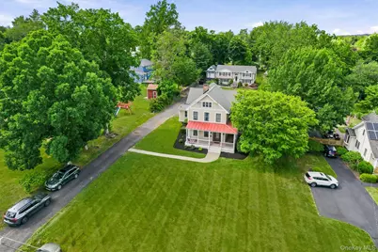
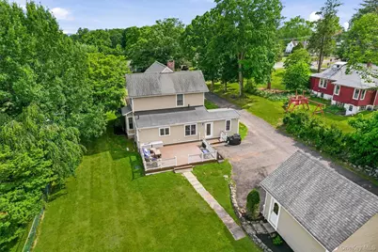
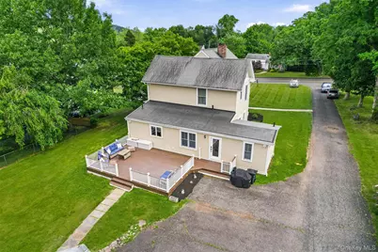
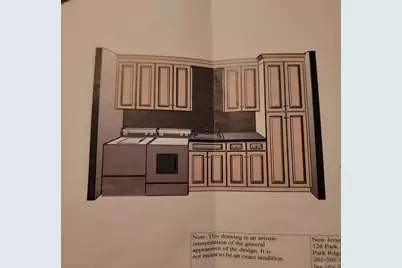
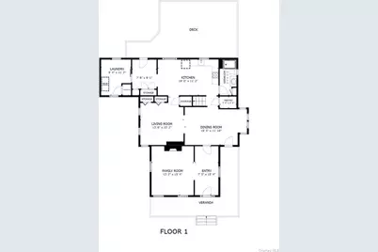
Step into timeless elegance with this beautifully updated and meticulously maintained 1860 Victorian farmhouse, perfectly nestled in the heart of Blauvelt. Rich in character and charm, this exceptional home seamlessly blends historic detail with modern comfort and functionality. Featuring 3 spacious bedrooms with the possibility of a 4th bedroom, this residence offers generous living space throughout, including formal living and family rooms, a stunning formal dining room, and an inviting fireplace that creates the perfect centerpiece for cozy gatherings. The huge country kitchen is ideal for entertaining and everyday living, complete with abundant workspace and classic farmhouse warmth. Soaring 10-foot ceilings, oversized closets, and a grand foyer enhance the home's spacious feel, while practical amenities such as a back mud room, pantry, laundry room, and extensive storage provide everyday convenience. The foundation has been fully reinforced, offering peace of mind and long-term stability. Outside, enjoy a private garage and plenty of parking, all set on a desirable property just a short walk to town, shopping, and bus transportation for easy commuting. A rare opportunity to own a lovingly preserved Victorian farmhouse with modern updates in one of Blauvelt's most charming locations.
Full Property Details
Full Property Details for 68 E Erie St
General
- Price: $899,000
- Taxes: $14,482
- Status: Active
- Type: Single Family
- Source: Long_Island
- MLS ID: 1004800
- Updated: 7/14/2026
- Added to Site: 26 day(s) ago
Interior
- Number of Rooms: 10
- Interior Features: First Floor Bedroom, Built-in Features, Chandelier, Crown Molding, Eat-in Kitchen, Entrance Foyer, Formal Dining, High Ceilings, Natural Woodwork, Original Details, Pantry, Storage, Washer/Dryer Hookup
- Fireplace: Yes
- Number of Fireplaces: 1
- Fireplace(s): Living Room, Wood Burning
- Appliances: Dishwasher, Dryer, Gas Range, Microwave, Refrigerator, Washer, Gas Water Heater
- Laundry Facilities: Yes
Rooms
Bathrooms
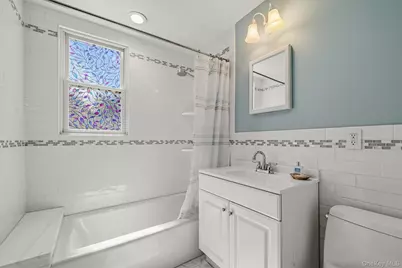
- Total Bathrooms: 2
- Full Bathrooms: 2
Bedrooms
- Total Bedrooms: 3
Other Rooms
- Laundry: Inside, Laundry Room
Exterior
- Exterior Features: Mailbox, Rain Gutters
Parking
- Garage: Yes
- Garage Spaces: 2
- Parking Features: Attached, Driveway, Garage, Oversized, Shared Driveway
Location
- County: Rockland County
- Cross Streets: Cottage Lane
- Driving Directions: Between Cottage Lane and Baileys
- Direction Faces: South
School Information
- High School District: South Orangetown
- Elementary School: William O Schaefer Elementary School
- Middle School: South Orangetown Middle School
- High School: Tappan Zee High School
Heating & Cooling
- Central air: Yes
- Cooling Type: Central Air
- Heating Type: Baseboard
- Heating Zones: 2
Utilities
- Sewer: Public Sewer
- Water: Public
- Utility Description: Cable Connected, Electricity Connected, Natural Gas Connected, Phone Connected, Sewer Connected, Trash Collection Private, Water Connected
Structural Information
- Architectural Style: Colonial, Farmhouse, Traditional, Victorian
- Detached/Attached: Detached
- Construction: Advanced Framing Technique, HardiPlank Type
- Basement: Yes
- Basement Desc.: Crawl Space, Partial, Storage Space
- Windows: Double Pane Windows, Insulated Windows, New Windows, Oversized Windows
- Building Size: 2716
- Square Feet: 2,716
- Sq. Ft. Source: Other
- Year Built: 1897
Lot Features
- Lot Size (Acres): 0.58
- Lot Size (Sq. Ft.): 25,265
- Lot Features: Back Yard, Cleared, Front Yard, Landscaped, Level, Near Golf Course, Near Public Transit, Near School, Near Shops, See Remarks
Financial Considerations
- Tax Amount: $14,482.81
Disclosures and Reports
- Special Conditions: None
- Exclusions: chandelier Light in foyer and 2 other lights
- Property ID: 392489-070-014-0003-004-001-0000
Listed by Imagine Properties NY
Get Pre-Approved Today
Schools
Schools serving 68 E Erie St
School District:South Orangetown Central School District
| Name | Grades | Distance |
|---|---|---|
Cottage Lane Elementary School 120 Cottage Lane, Blauvelt, NY 10913 | 3-5 | 0.2 mi |
William O Schaefer Elementary School 140 Lester Drive, Tappan, NY 10983 | K-2 | 2.3 mi |
South Orangetown Middle School 160 Van Wyck Road, Blauvelt, NY 10913 | 6-8 | 0.8 mi |
Tappan Zee High School 15 Dutch Hill Road, Orangeburg, NY 10962 | 9-12 | 1 mi |
Disclaimer:
School attendance boundaries provided by ATTOM Data Solutions and are for reference only. Contact the school directly to verify enrollment eligibility.
Price & Sales History for 68 E Erie St
Date
Details
Price
Change
Source
7/14/2026
Price Reduced
$899,000
-2.92%
MLS
7/09/2026
Price Reduced
$925,999
-2.53%
MLS
6/19/2026
Listed
$949,999
150%
MLS
11/21/2001
Sold
$380,000
—
Public Record
Disclaimer: Historical sales information is derived from public records provided by the county offices. Information is not guaranteed and should be independently verified.
Tax History
Tax History for 68 E Erie St
Year
Property Taxes
Change
Tax Assessment
Change
2024
$14,748
32%
$195,100
—
2018
$11,188
4%
$195,100
—
2016
$10,808
—
$195,100
—
2017
$10,816
1%
$195,100
—
2016
$10,683
-1%
$195,100
—
2015
$10,819
3%
$195,100
—
2015
$10,457
1%
$195,100
—
2013
$10,396
—
$195,100
—
Disclaimer: Historical tax information is derived from public records provided by the county offices. Information is not guaranteed and should be independently verified.
Estimate the Cost
Estimate the Cost for 68 E Erie St
68 E Erie Street, Blauvelt, NY 10913 (MLS# 1004800) is a Single Family property with 3 bedrooms and 2 full bathrooms. 68 E Erie Street is currently listed for $899,000 and was received on June 19, 2026. Want to learn more about 68 E Erie Street? Do you have questions about finding other Single Family real estate for sale in Blauvelt? You can browse all Blauvelt real estate or contact a Coldwell Banker agent to request more information.
