This is a carousel with tiles that activate property listing cards. Use the previous and next buttons to navigate.
1/27
$995,000
This is a carousel with tiles that activate property listing cards. Use the previous and next buttons to navigate.
1/27
Property Description
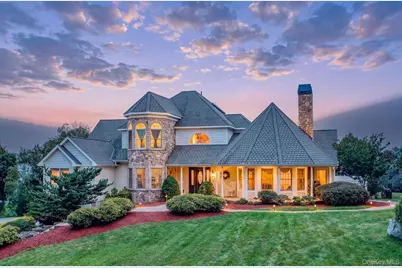
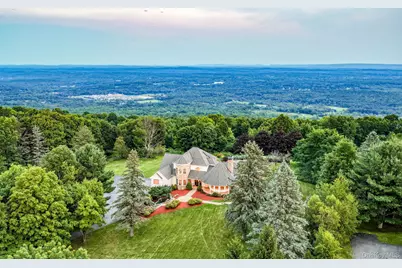
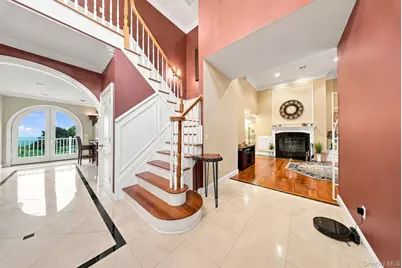
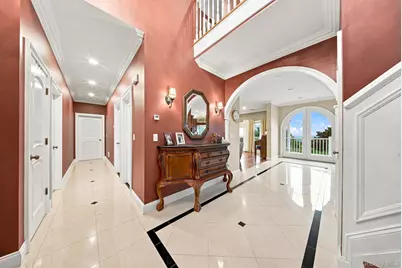
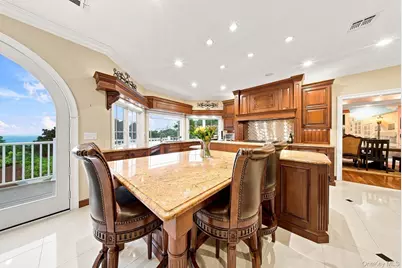
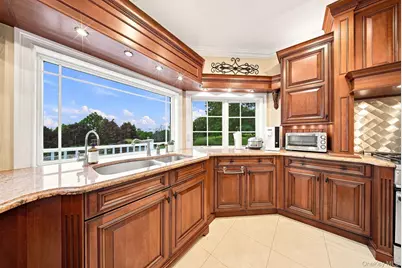
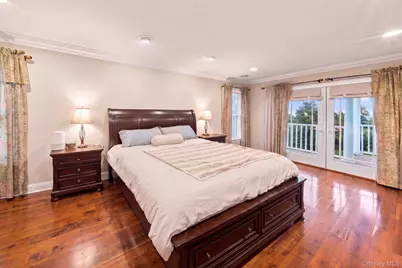
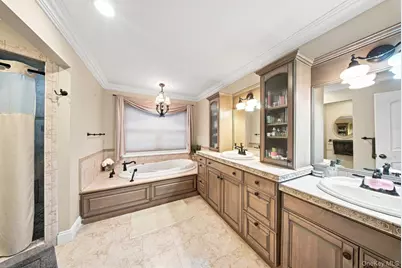
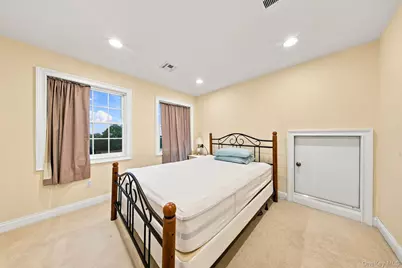
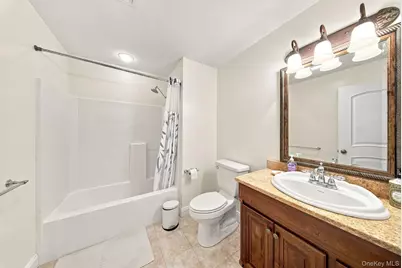
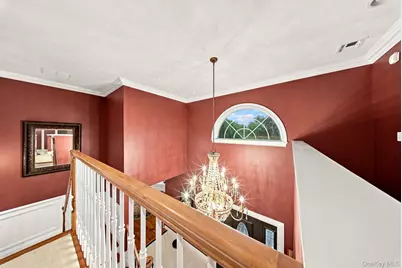
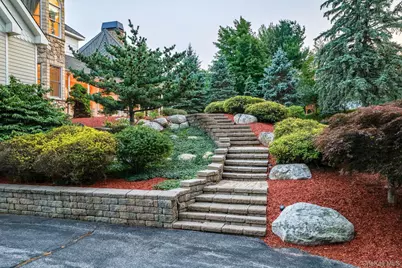
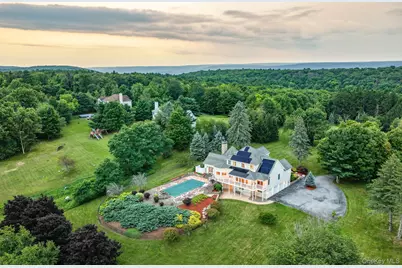
Welcome to a truly extraordinary custom-built residence, perched to capture spectacular Hudson Valley views. A grand, tree-lined driveway winds through mature woods before dramatically revealing this meticulously crafted 3,885 sq ft home set on 3.86 private acres-an entrance that sets the tone for everything inside. Built in 2005 and finished with a rich, traditional interior palette-deep tones, warm wood flooring, and timeless architectural details throughout-this 4-bedroom, 3.5 bath home offers a first-floor primary suite, soaring cathedral ceilings, a gracious entrance foyer, and a sun-filled formal dining room. The oversized eat-in kitchen features a generous walk-in pantry, ideal for entertaining, while a dedicated study offer flexible space for remote work, hobbies, or guests. Comfort is engineered in: Enjoy fully owned, paid-off solar panels and efficient radiant heat throughout, enhanced by smart Nest thermostats installed in several rooms for added convenience and energy efficiency. The fully finished lower level is a true standout-complete with its own full bath, spacious rec/family room, and private walk-out access to both the yard and garage, it is an ideal private guest suite with bedroom, bathroom, and living area. Additional highlights include a 3-car garage, abundant walk-in closets throughout, and a large walk-in attic for extra storage. Set in the desirable Pine Bush School District with no HOA, and just minutes from Metro-North's Otisville station for an easy commute to NYC - this is refined country living, done right.
Full Property Details
Full Property Details for 345 Mountain Rd
General
- Price: $995,000
- Taxes: $18,257
- Status: Active
- Type: Single Family
- Source: Long_Island
- MLS ID: 1038350
- Updated: 8/15/2026
- Added to Site: 14 day(s) ago
Interior
- Number of Rooms: 13
- Interior Features: First Floor Bedroom, First Floor Full Bath, Built-in Features, Chandelier, Double Vanity, Eat-in Kitchen, Entrance Foyer, Formal Dining, Granite Counters, His and Hers Closets, In-Law Floorplan, Kitchen Island, Open Floorplan, Open Kitchen, Original Details, Recessed Lighting, Smart Thermostat, Soaking Tub, Storage, Walk-In Closet(s), Washer/Dryer Hookup
- Fireplace: Yes
- Number of Fireplaces: 1
- Appliances: Dishwasher, Dryer, Oven, Range, Refrigerator, Oil Water Heater, Water Softener Owned
- Laundry Facilities: Yes
- Flooring: Carpet, Hardwood, Tile
Rooms
Bathrooms
- Total Bathrooms: 4
- Full Bathrooms: 3
- Half Bathrooms: 1
Bedrooms
- Total Bedrooms: 4
Other Rooms
- Laundry: Laundry Room
Additional Information
- Pool: Yes
- Private Pool: Yes
- Pool Description: In-Ground
Exterior
- Porch/Patio/Deck: Porch, Terrace
Parking
- Garage: Yes
- Garage Spaces: 3
- Parking Features: Attached, Covered, Driveway, Electric Vehicle Charging Station(s), Garage
Location
- County: Sullivan County
School Information
- High School District: Pine Bush
- Elementary School: Pine Bush Elementary School
- Middle School: Circleville Middle School
- High School: Pine Bush Senior High School
Heating & Cooling
- Central air: Yes
- Cooling Type: Central Air
- Heating Type: Oil
Utilities
- Sewer: Septic Tank
- Water: Private
- Utility Description: Trash Collection Private
Structural Information
- Architectural Style: Contemporary
- Detached/Attached: Detached
- Construction: HardiPlank Type, Vinyl Siding
- Basement: Yes
- Basement Desc.: Finished, Storage Space, Walk-Out Access
- Windows: Bay Window(s), Insulated Windows
- Sq. Ft. Source: Public Records
- Year Built: 2005
Lot Features
- Property View: Mountain(s), Open, Panoramic, Trees/Woods
- Mountain views: Yes
- Lot Size (Acres): 3.76
- Lot Size (Sq. Ft.): 163,786
Financial Considerations
- Tax Amount: $18,257.53
Disclosures and Reports
- Special Conditions: None
- Inclusions: Some furniture such as the dining table can be included
- Property ID: 4089-064-0-0001-044-003
- Block: 1
- Lot Number: 44.3
Listed by Panorama Realty

Get Pre-Approved Today
Schools
Schools serving 345 Mountain Rd
School District:Pine Bush Central School District
| Name | Grades | Distance |
|---|---|---|
Circleville Elementary School 2000 New York 302, Circleville, NY 10919 | PK-5 | 5 mi |
Circleville Middle School 1951 New York 302, Circleville, NY 10919 | 6-8 | 5.3 mi |
Pine Bush Senior High School 156 New York 302, Pine Bush, NY 12566 | 9-12 | 9.6 mi |
Disclaimer:
School attendance boundaries provided by ATTOM Data Solutions and are for reference only. Contact the school directly to verify enrollment eligibility.
Price & Sales History for 345 Mountain Rd
Date
Details
Price
Change
Source
8/14/2026
Listed
$995,000
77.68%
MLS
11/15/2018
Sold
$560,000
—
Public Record
Disclaimer: Historical sales information is derived from public records provided by the county offices. Information is not guaranteed and should be independently verified.
Tax History
Tax History for 345 Mountain Rd
Year
Property Taxes
Change
Tax Assessment
Change
2025
$18,528
100%
$296,000
—
2021
100%
$296,000
—
2022
-100%
$296,000
—
2016
$14,203
—
$296,000
13%
2016
$14,203
-9%
$261,000
—
2020
$15,643
1%
$261,000
—
2018
$15,549
1%
$261,000
—
2017
$15,437
6%
$261,000
—
2016
$14,555
5%
$261,000
—
2015
$13,920
—
$261,000
—
2015
$13,989
—
$261,000
—
2013
$14,008
—
$261,000
—
Disclaimer: Historical tax information is derived from public records provided by the county offices. Information is not guaranteed and should be independently verified.
Estimate the Cost
Estimate the Cost for 345 Mountain Rd
345 Mountain Road, Bloomingburg, NY 12721 (MLS# 1038350) is a Single Family property with 4 bedrooms, 3 full bathrooms and 1 partial bathroom. 345 Mountain Road is currently listed for $995,000 and was received on August 14, 2026. Want to learn more about 345 Mountain Road? Do you have questions about finding other Single Family real estate for sale in Bloomingburg? You can browse all Bloomingburg real estate or contact a Coldwell Banker agent to request more information.