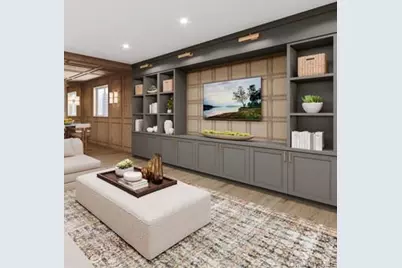
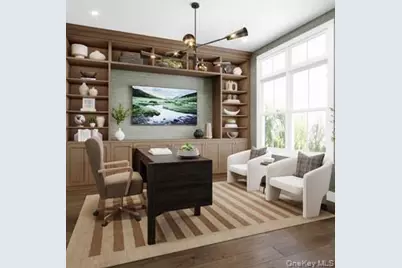
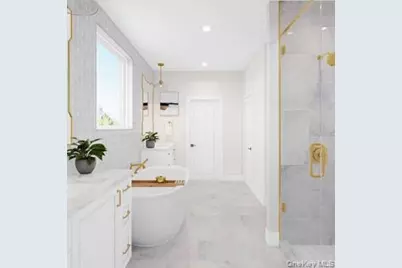
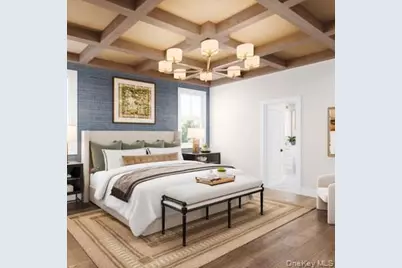

This is a carousel with tiles that activate property listing cards. Use the previous and next buttons to navigate.
$1,336,000
Get directions
View more dates
Join us at 43 Drewsclift Drive #26 on:
- Open House: 12:00 PM - 2:00 PM
Sunday 8/30 12:00 PM - 2:00 PM
43 Drewsclift Drive #26,Brewster, NY 1050943 Drewsclift Drive #26BrewsterNY10509
This is a carousel with tiles that activate property listing cards. Use the previous and next buttons to navigate.
Full Property Details for 43 Drewsclift Dr #26
General
- Price: $1,336,000
- HOA FEE: $195/month
- Taxes: $26,720
- Status: Active
- Type: Single Family
- Source: Long_Island
- MLS ID: 1036908
- Updated: 8/11/2026
- Added to Site: 16 day(s) ago
Interior
- Number of Rooms: 19
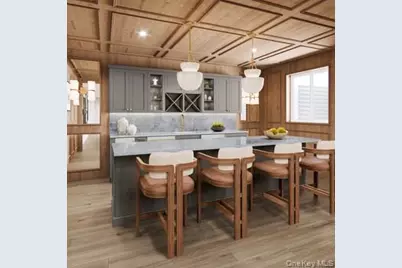
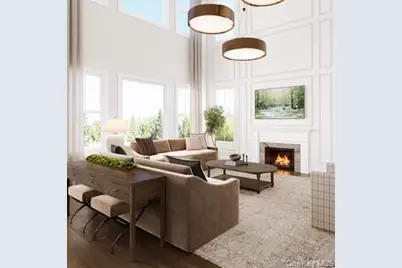
- Interior Features: First Floor Bedroom, First Floor Full Bath, Double Vanity, Formal Dining, High Ceilings, Kitchen Island, Open Floorplan, Open Kitchen, Quartz/Quartzite Counters, Recessed Lighting, Smart Thermostat, Soaking Tub, Walk-In Closet(s), Washer/Dryer Hookup
- Fireplace: Yes
- Number of Fireplaces: 1
- Fireplace(s): Living Room, Wood Burning
- Appliances: Cooktop, Dryer, Gas Cooktop, Microwave, Oven, Refrigerator, Stainless Steel Appliance(s), Washer
- Laundry Facilities: Yes
- Flooring: Carpet, Ceramic Tile, Hardwood, Vinyl
Rooms
Bathrooms
- Total Bathrooms: 5
- Full Bathrooms: 5
Bedrooms
- Total Bedrooms: 5
Other Rooms
- Laundry: Laundry Room
Additional Information
- Amenities: Clubhouse, Fitness Center, Playground, Pool, Tennis Court(s)
- Shared Amenities: Basketball Court, Clubhouse, Fitness Center, Playground, Pool, Tennis Court(s)
Exterior
- Exterior Features: Mailbox
Parking
- Garage: Yes
- Garage Spaces: 2
- Parking Features: Attached, Driveway, Garage Door Opener
Location
- County: Putnam County
- Driving Directions: Turn off of Deans Corner Road, drive past the horse stables and arrive at model home sales center on right.
School Information
- High School District: Brewster
- Elementary School: John F. Kennedy
- Middle School: Henry H Wells Middle School
- High School: Brewster High School
Community
- Association: Yes
- Assoc. Fees Include: Common Area Maintenance
Heating & Cooling
- Central air: Yes
- Cooling Type: Central Air, ENERGY STAR Qualified Equipment
- Heating Type: Forced Air, Propane
- Heating Zones: 3
Utilities
- Sewer: Shared Septic
- Water: Shared Well
- Utility Description: Cable Available, Electricity Connected, Propane, Sewer Connected, Trash Collection Private, Underground Utilities, Water Connected
Structural Information
- Architectural Style: Farmhouse
- Detached/Attached: Detached
- Construction: Energy Star, Fiberglass Insulation, Foam Insulation, Vinyl Siding
- Basement: Yes
- Basement Desc.: Finished
- Windows: ENERGY STAR Qualified Windows, Oversized Windows, Screens
- Sq. Ft. Source: Plans
- Year Built: 2026
Lot Features
- Lot Size (Acres): 1.3
- Lot Size (Sq. Ft.): 57,902
Financial Considerations
- Association Fee: Yes
- Association Fee: $195
- Assoc Fee Freq.: Monthly
- Tax Amount: $26,720
Disclosures and Reports
- Special Conditions: None
- Property ID: 373089-078-000-0003-025-000-0000
Listed by Toll Brothers Real Estate Inc.
Schools serving 43 Drewsclift Dr #26
| Name | Grades | Distance |
|---|---|---|
C V Starr Intermediate School 20 Farm to Market Road, Brewster, NY 10509 | 3-5 | 4.5 mi |
John F Kennedy Elementary School, Brewster, NY 31 Foggintown Road, Brewster, NY 10509 | K-2 | 4.8 mi |
Henry H Wells Middle School 570 Rt 312, Brewster, NY 10509 | 6-8 | 4.5 mi |
Brewster High School 50 Foggintown Road, Brewster, NY 10509 | 9-12 | 5 mi |
Price & Sales History for 43 Drewsclift Dr #26
Tax History for 43 Drewsclift Dr #26
Estimate the Cost for 43 Drewsclift Dr #26
43 Drewsclift Drive #26, Brewster, NY 10509 (MLS# 1036908) is a Single Family property with 5 bedrooms and 5 full bathrooms. 43 Drewsclift Drive #26 is currently listed for $1,336,000 and was received on August 10, 2026. Want to learn more about 43 Drewsclift Drive #26? Do you have questions about finding other Single Family real estate for sale in Brewster? You can browse all Brewster real estate or contact a Coldwell Banker agent to request more information.
