This is a carousel with tiles that activate property listing cards. Use the previous and next buttons to navigate.
1/23
$750,000 Just Listed
This is a carousel with tiles that activate property listing cards. Use the previous and next buttons to navigate.
1/23
Property Description
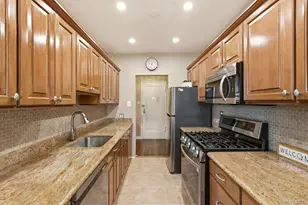
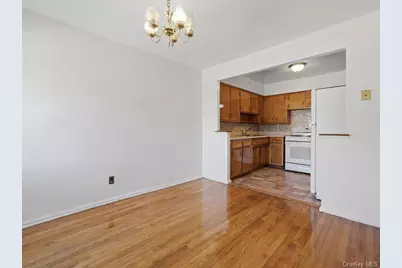
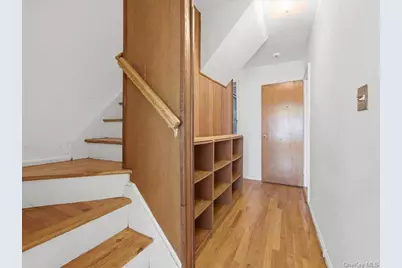
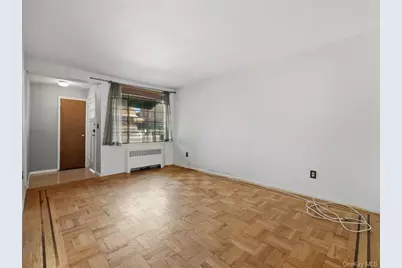
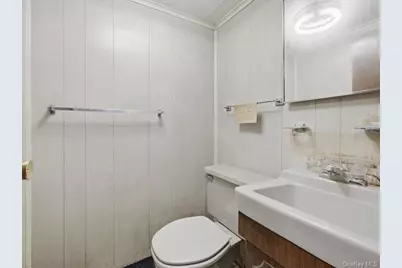
Presenting an exceptional residential property in the heart of Williamsbridge, extending across two residential levels. This attached two-unit residence includes 4 bedrooms, 2.5 bathrooms, and two full kitchens, complemented by a built-in garage, off-street parking, a private backyard, and a spacious basement with potential for customization. Offered "AS-IS." The main-floor unit features a bright and spacious living room that flows into the dining area and full kitchen. Expansive windows in both the living room and dining area bring in abundant natural light, while hardwood floors extend throughout the residential levels. The layout continues to two well-proportioned bedrooms and one full bathroom, along with a walk-in closet for extra storage. A covered front porch creates a welcoming entry to the main-floor unit. The ground-floor unit, accessed through its own private entrance, consists of a living/dining area, full kitchen, two spacious bedrooms, and one full bathroom. Interior access to the built-in garage adds convenience, while the carport accommodates additional off-street parking. The spacious basement adds another dimension to the property, with a large open area, laundry area, utility space, and half bathroom, leaving room for future customization. At the rear, a covered porch leads directly to the spacious private backyard. Conveniently situated near the East Gun Hill Road and White Plains Road commercial corridors, the property allows easy access to neighborhood shops, supermarkets, restaurants, pharmacies, and everyday services. Transportation options include the 2 and 5 subway lines at Gun Hill Road, the Bx28, Bx38, Bx39, and Bx41 bus routes, and the Williams Bridge Metro-North station, with connections to Montefiore Medical Center and North Central Bronx Hospital. The two-unit configuration and private ground-floor entrance, along with the garage, additional parking, basement space, and private backyard, bring together space, functionality, and possibilities under one roof, with excellent potential to personalize the property and make the most of its layout.
Full Property Details
Full Property Details for 1058 E 211th St
General
- Price: $750,000
- Taxes: $7,474
- Status: Active
- Type: Multi-Family
- Source: Long_Island
- MLS ID: 1061824
- Updated: 10/14/2026
- Added to Site: 1 day(s) ago
Interior
- Interior Features: Formal Dining, Other
Parking
- Garage: Yes
- Garage Spaces: 1
- Parking Features: Off Street
Location
- County: Bronx County
School Information
- High School District: Bronx 11
- Elementary School: Ps 78 Anne Hutchinson
- Middle School: Jhs 144 Michelangelo
- High School: Bronx High Sch-Writing & Comm Arts
Heating & Cooling
- Central air: Yes
- Cooling Type: Central Air
- Heating Type: Oil, Other
Utilities
- Sewer: Public Sewer
- Water: Public
- Utility Description: Natural Gas Available
Structural Information
- Detached/Attached: Attached
- Basement: Yes
- Basement Desc.: Full Basement
- Building Size: 2066
- Square Feet: 2,066
- Year Built: 1945
Lot Features
- Lot Size (Acres): 0.0556
- Lot Size (Sq. Ft.): 2,420
Financial Considerations
- Tax Amount: $7,474
Disclosures and Reports
- Special Conditions: None
- Property ID: 04693-0063
Listed by Nest Seekers LLC
Get Pre-Approved Today
Schools
Schools serving 1058 E 211th St
School District:New York City Geographic School District 11
| Name | Grades | Distance |
|---|---|---|
Ps 78 Anne Hutchinson 1400 Needham Ave, The Bronx, NY 10469 | K-5 | 0.4 mi |
Jhs 144 Michelangelo 2545 Gunther Ave, The Bronx, NY 10469 | 6-8 | 1.3 mi |
Pelham Gardens Middle School 2545 Gunther Ave, The Bronx, NY 10469 | 6-8 | 1.3 mi |
Disclaimer:
School attendance boundaries provided by ATTOM Data Solutions and are for reference only. Contact the school directly to verify enrollment eligibility.
Price & Sales History for 1058 E 211th St
Date
Details
Price
Change
Source
10/14/2026
Listed
$750,000
—
MLS
Disclaimer: Historical sales information is derived from public records provided by the county offices. Information is not guaranteed and should be independently verified.
Tax History
Tax History for 1058 E 211th St
Year
Property Taxes
Change
Tax Assessment
Change
2025
$6,317
—
$37,664
6%
2025
$6,317
6%
$35,533
6%
2024
$5,970
4%
$33,523
3%
2023
$5,744
125%
$32,400
-26%
2022
$2,549
-2%
$43,920
12%
2021
$2,591
5%
$39,180
7%
2020
$2,475
9%
$36,720
-3%
2019
$2,263
-16%
$37,860
40%
2017
$2,700
—
$27,000
-1%
2017
$2,700
35%
$27,360
5%
2016
$1,993
11%
$26,156
6%
2015
$1,792
-59%
$24,676
6%
2014
$4,319
167%
$23,280
-9%
2013
$1,615
—
$25,618
—
Disclaimer: Historical tax information is derived from public records provided by the county offices. Information is not guaranteed and should be independently verified.
Estimate the Cost
Estimate the Cost for 1058 E 211th St
1058 E 211th Street, Bronx, NY 10469 (MLS# 1061824) is a Multi-Family property with 2 units containing 0 bedrooms and 0 full bathrooms. 1058 E 211th Street is currently listed for $750,000 and was received on October 14, 2026. Want to learn more about 1058 E 211th Street? Do you have questions about finding other Multi-Family real estate for sale in Bronx? You can browse all Bronx real estate or contact a Coldwell Banker agent to request more information.