This is a carousel with tiles that activate property listing cards. Use the previous and next buttons to navigate.
1/48
$1,800,000
This is a carousel with tiles that activate property listing cards. Use the previous and next buttons to navigate.
1/48
Property Description
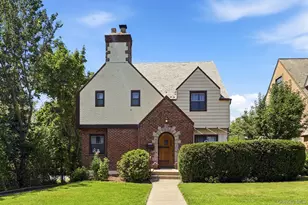
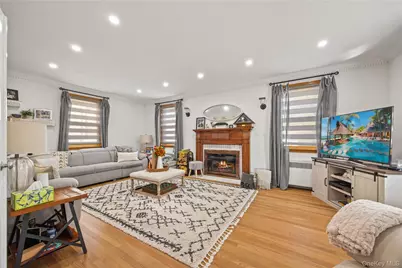
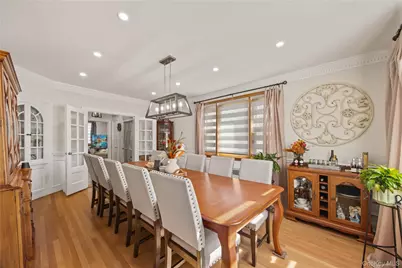
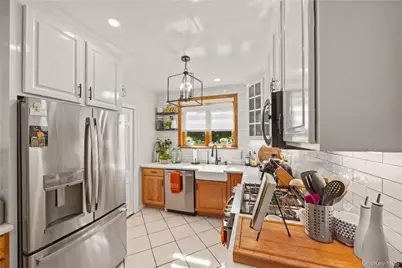
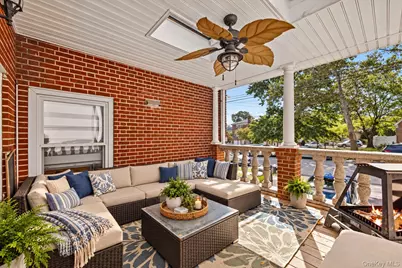
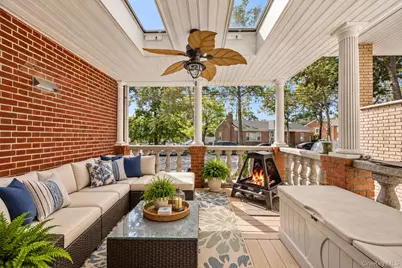
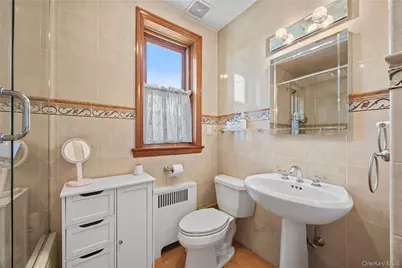
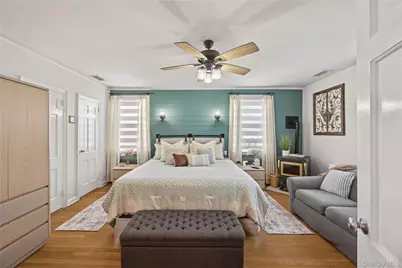
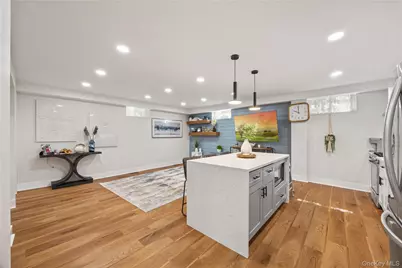
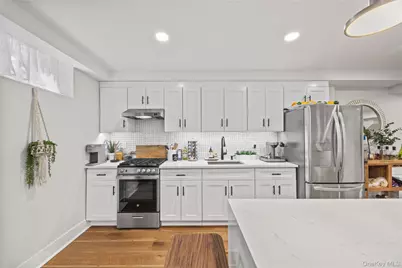
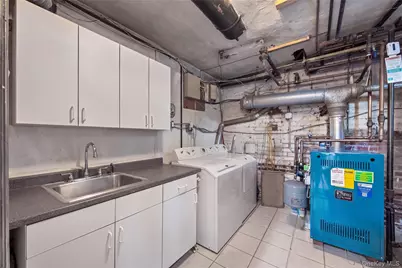
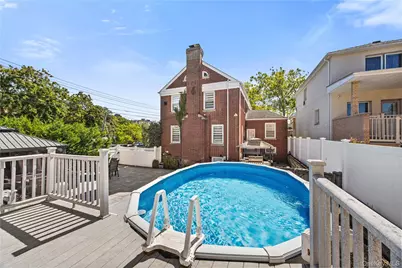
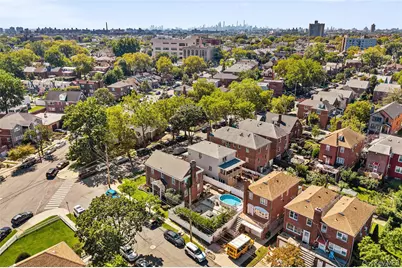
There is something wonderfully unexpected about 2053 Van Hoesen Avenue. Offered for the first time in 25 years, this is a home that rarely changes hands. In fact, its next buyer will become only the third owner of a residence whose character has been carefully preserved through generations. From the street, this handsome classic brick Colonial sits quietly within Indian Village, one of the Bronx's distinctive residential enclaves. Step inside, however, and the home begins to reveal itself-over 3,300 square feet across three beautifully finished levels, generous rooms, exceptional outdoor space and a sense of privacy that feels surprisingly removed from the city around you. Much of the home has been renovated over the past five years, but equally important is what was preserved. Detailed moldings, substantial woodwork, hardwood floors, traditional proportions and a beautiful fireplace retain the craftsmanship and character that give the home its soul. Updated kitchens, baths, lighting and finishes were thoughtfully incorporated around these original details, creating a timeless blend of traditional elegance and modern comfort. The main level welcomes you through a gracious foyer into a large, light-filled living room centered around the fireplace. Across the hall, the formal dining room is ready for holiday dinners and memorable gatherings, while the updated kitchen provides a more casual place to cook and connect. A separate office and powder room complete the level. Upstairs are three bedrooms and two full baths, including an exceptionally spacious primary suite with two walk-in closets, multiple exposures and enough room to create a comfortable sitting area. Then there's the lower level-perhaps the home's biggest indoor surprise. At approximately 956 finished square feet, it feels like a true extension of the home, with a large family room, beautifully finished second kitchen with island seating, an additional bedroom, full bath, pantry and utility area. It provides remarkable flexibility for guests, extended living, recreation or entertaining. Combined with approximately 2,350 square feet on the first and second floors, the home offers approximately 3,306 square feet across all three finished levels. Outside, privacy fencing surrounds a backyard that feels like its own retreat, complete with a large swimming pool, patio, covered outdoor living space and multiple areas for dining, entertaining or simply relaxing. Summer afternoons by the pool and evenings outside with friends feel worlds away from the pace of the city. And that's part of what makes this home so special: you don't have to choose between space and the city. Pelham Parkway's green spaces are just outside the neighborhood, with Jacobi Medical Center and the surrounding medical campus nearby. Subway and bus service, major highways and the coming Metro-North station keep Manhattan, Westchester and the region within easy reach, while Pelham Bay Park, Orchard Beach and City Island bring parkland, waterfront recreation and favorite local restaurants close to home. Here, you can have over 3,300 square feet, a backyard, pool, privacy, character and room to truly live, all while remaining in New York City. After 25 years with its current owner, 2053 Van Hoesen Avenue is ready for its next chapter-and only its third owner. It doesn't reveal everything from the curb, and that's part of its charm. The craftsmanship, character and elegance unfold as you move through the home. Some things can be renovated. Others simply can't be replicated.
Full Property Details
Full Property Details for 2053 Van Hoesen Ave
General
- Price: $1,800,000
- Taxes: $9,935
- Status: Active
- Type: Single Family
- Source: Long_Island
- MLS ID: 1057036
- Updated: 10/2/2026
- Added to Site: 11 day(s) ago
Interior
- Number of Rooms: 11
- Interior Features: Built-in Features, Ceiling Fan(s), Chandelier, Crown Molding, Eat-in Kitchen, Entrance Foyer, Formal Dining, Kitchen Island, Natural Woodwork, Original Details, Primary Bathroom, Walk Through Kitchen
- Fireplace: Yes
- Number of Fireplaces: 1
- Appliances: Dishwasher, Dryer, Exhaust Fan, Gas Cooktop, Gas Range, Microwave, Oven, Range, Refrigerator, Washer
- Laundry Facilities: Yes
Rooms
Bathrooms
- Total Bathrooms: 3
- Full Bathrooms: 3
Bedrooms
- Total Bedrooms: 4
Other Rooms
- Laundry: In Basement
Additional Information
- Pool: Yes
- Private Pool: Yes
- Pool Description: Above Ground, Outdoor Pool, Pool Cover
Exterior
- Porch/Patio/Deck: Deck, Patio, Porch, Terrace
Parking
- Garage: Yes
- Garage Spaces: 1
- Total Spaces: 2
- Parking Features: Attached, Driveway, Garage, On Street
Location
- County: Bronx County
School Information
- High School District: Contact Agent
- Elementary School: Ps 108 Philip J Abinanti
- Middle School: Call Listing Agent
- High School: Contact Agent
Heating & Cooling
- Central air: Yes
- Cooling Type: Central Air, Ductless
- Heating Type: Electric, Forced Air, Heat Pump, Hot Water
Utilities
- Sewer: Public Sewer
- Water: Public
- Utility Description: Electricity Connected, Natural Gas Connected, Sewer Connected, Trash Collection Public, Underground Utilities, Water Connected
Structural Information
- Architectural Style: Colonial, Traditional
- Detached/Attached: Detached
- Construction: Brick, Frame, Stone
- Basement: Yes
- Basement Desc.: Finished, Full Basement, Walk-Out Access
- Building Size: 2350
- Square Feet: 2,350
- Sq. Ft. Source: Public Records
- Year Built: 1950
Lot Features
- Lot Size (Acres): 0.1148
- Lot Size (Sq. Ft.): 5,000
- Fence: Yes
- Lot Features: Level, Near Golf Course, Near Public Transit, Near School
- Fencing (Description): Fenced, Full, Perimeter, Vinyl
Financial Considerations
- Assoc Fee Freq.: Monthly
- Tax Amount: $9,935
Disclosures and Reports
- Special Conditions: None
- Exclusions: Wood floating shelves in the basement and floating shelves in the room with the black bedroom wall. All outdoor furniture, outdoor fireplaces, outdoor refrigerators, and gazebo.
- Property ID: 04315-0001
Listed by Locqube New York, Inc.
Get Pre-Approved Today
Schools
Schools serving 2053 Van Hoesen Ave
School District:New York City Geographic School District 11
| Name | Grades | Distance |
|---|---|---|
Ps 108 Philip J Abinanti 1166 Neill Ave, The Bronx, NY 10461 | K-5 | 0.2 mi |
Jhs 144 Michelangelo 2545 Gunther Ave, The Bronx, NY 10469 | 6-8 | 0.9 mi |
Pelham Gardens Middle School 2545 Gunther Ave, The Bronx, NY 10469 | 6-8 | 0.9 mi |
Disclaimer:
School attendance boundaries provided by ATTOM Data Solutions and are for reference only. Contact the school directly to verify enrollment eligibility.
Price & Sales History for 2053 Van Hoesen Ave
Date
Details
Price
Change
Source
9/30/2026
Listed
$1,800,000
—
MLS
Disclaimer: Historical sales information is derived from public records provided by the county offices. Information is not guaranteed and should be independently verified.
Tax History
Tax History for 2053 Van Hoesen Ave
Year
Property Taxes
Change
Tax Assessment
Change
2025
$9,935
—
$51,322
1%
2025
$9,935
6%
$50,885
6%
2024
$9,361
6%
$48,005
6%
2023
$8,815
2%
$45,288
-17%
2022
$8,678
—
$54,240
23%
2021
$8,697
—
$44,220
-6%
2020
$8,680
8%
$46,860
6%
2019
$8,067
12%
$44,160
17%
2017
$7,207
—
$37,740
2%
2017
$7,207
6%
$36,825
3%
2016
$6,815
1%
$35,640
-1%
2015
$6,742
7%
$36,060
5%
2015
$6,300
19%
$34,478
6%
2013
$5,294
—
$32,529
—
Disclaimer: Historical tax information is derived from public records provided by the county offices. Information is not guaranteed and should be independently verified.
Estimate the Cost
Estimate the Cost for 2053 Van Hoesen Ave
2053 Van Hoesen Avenue, Bronx, NY 10461 (MLS# 1057036) is a Single Family property with 4 bedrooms and 3 full bathrooms. 2053 Van Hoesen Avenue is currently listed for $1,800,000 and was received on September 30, 2026. Want to learn more about 2053 Van Hoesen Avenue? Do you have questions about finding other Single Family real estate for sale in Bronx? You can browse all Bronx real estate or contact a Coldwell Banker agent to request more information.