This is a carousel with tiles that activate property listing cards. Use the previous and next buttons to navigate.
1/25
$688,000 Just Listed
This is a carousel with tiles that activate property listing cards. Use the previous and next buttons to navigate.
1/25
Property Description
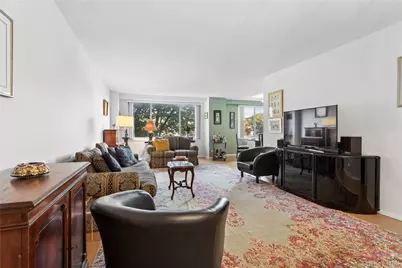
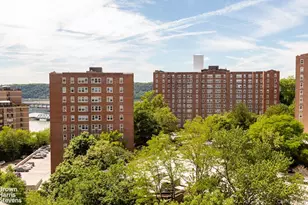
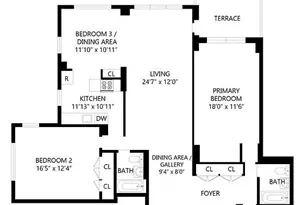
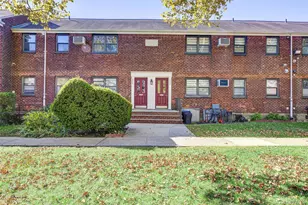
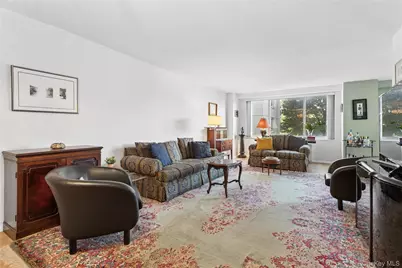
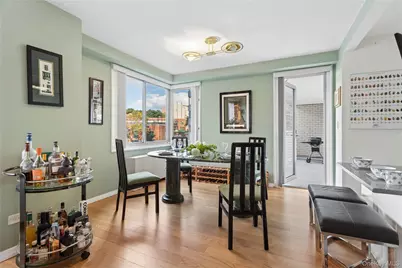
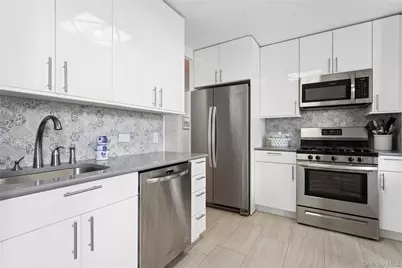
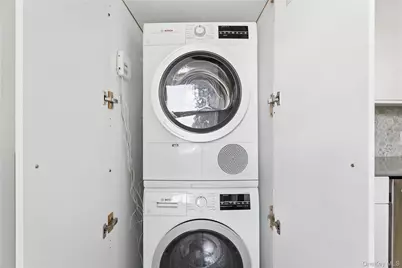
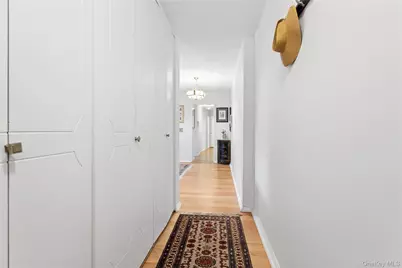
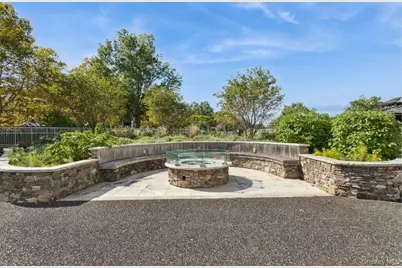
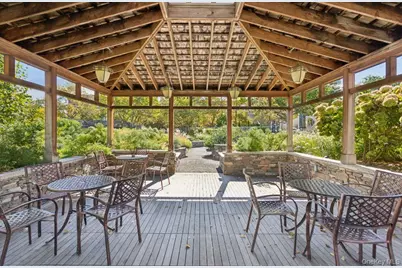
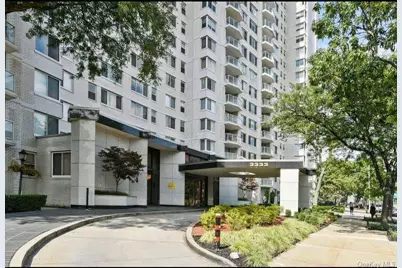
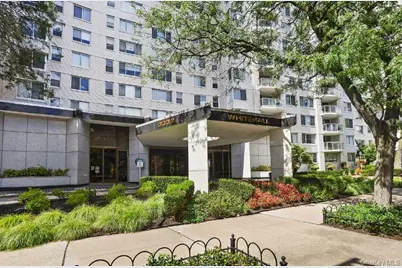
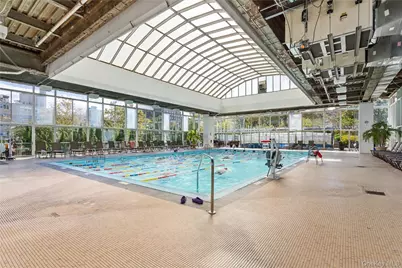
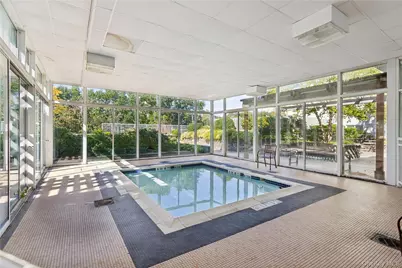
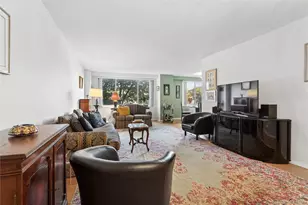
COME FOR THE SPACE, STAY FOR THE AMENITIES AND LIFESTYLE Spacious and beautifully renovated, this two-bedroom, two-bathroom apartment offers a flexible layout with the potential to create a third bedroom. Located on the second floor of The Whitehall, a premier full-service luxury co-op in Riverdale, this immaculate home is exceptionally sunny, quiet, and peaceful, with greenery throughout and beautiful garden views. Full west-facing windows overlooking Seton Park fill the home with calming natural light and bring the beauty of nature indoors. The thoughtfully designed layout features an oversized living room, windowed eat-in kitchen, sunny corner dining area, and spacious terrace. The generously sized kitchen is beautifully appointed with granite countertops, a custom backsplash, a breakfast bar for two, and a washer and dryer. The corner dining area offers the flexibility to be converted into a third bedroom, based on your needs. Warm wood floors run throughout the apartment, complemented by ample closet space and central air conditioning. The spacious private terrace overlooks lush greenery and provides the perfect setting for outdoor dining, morning coffee, or simply relaxing and enjoying the peaceful surroundings. Both bedrooms are generously sized. The primary bedroom features an en-suite renovated bathroom with a shower and window, creating a bright and serene private retreat. THE WHITEHALL The Whitehall offers an exceptional full-service lifestyle with a 24-hour attended lobby, heated five-level garage, and full-floor health club. Residents enjoy access to a popular year-round indoor swimming pool with lifeguards, as well as state-of-the-art fitness equipment, personal trainers, fitness classes, locker rooms, saunas, and showers. The building also boasts a spectacular newly landscaped green roof, designed by the prestigious NYC High Line Park designers. This extraordinary outdoor space features a sun deck, fire pit, gazebo, private playground, shaded seating areas, and a charming cascading waterfall an oasis in the heart of Riverdale. Located at 3333 Henry Hudson Parkway, The Whitehall is close to neighborhood parks and playgrounds, local shops, tennis courts, dining and coffee shops, the neighborhood library, and the legendary Wave Hill. The location is also convenient to multiple transportation options, including local buses connecting to major subway lines and a connector bus to the Metro-North Spuyten Duyvil station, providing easy access to Manhattan. Monthly Maintenance: $2,080 Assessments: Settled
Full Property Details
Full Property Details for 3333 Henry Hudson Pkwy #2A
General
- Price: $688,000
- Status: Active
- Type: Co-op
- Source: Long_Island
- MLS ID: 1060221
- Updated: 10/8/2026
- Added to Site: 2 day(s) ago
Interior
- Number of Rooms: 4
- Interior Features: Washer/Dryer Hookup
- Appliances: Dishwasher
Rooms
Bathrooms
- Total Bathrooms: 2
- Full Bathrooms: 2
Bedrooms
- Total Bedrooms: 2
Parking
- Parking Features: Driveway, Garage, On Street
Location
- County: Bronx County
School Information
- High School District: Bronx 10
- Elementary School: Ps 24 Spuyten Duyvil
- Middle School: Riverdale/Kingsbridge (Ms/Hs 141)
- High School: Riverdale/Kingsbridge (Ms/Hs 141)
Community
- Pets Allowed: Yes
- Pet Restrictions: Breed Restrictions
Heating & Cooling
- Central air: Yes
- Cooling Type: Central Air
- Heating Type: Heat Pump
Utilities
- Sewer: Public Sewer
- Water: Public
- Utility Description: See Remarks
Structural Information
- Architectural Style: High Rise
- Detached/Attached: Attached
- Construction: Brick
- Common Walls: 1 Common Wall
- Entry Floor Number: 2
- Sq. Ft. Source: Other
- Year Built: 1970
Disclosures and Reports
- Special Conditions: None
Listed by Brown Harris Stevens
Get Pre-Approved Today
Schools
Schools serving 3333 Henry Hudson Pkwy #2A
School District:New York City Geographic School District 10
| Name | Grades | Distance |
|---|---|---|
Ps 24 Spuyten Duyvil 660 W 236th St, The Bronx, NY 10463 | K-5 | 0.1 mi |
Riverdale Kingsbridge Academy (Ms High School 141) 660 W 237th St, The Bronx, NY 10463 | 6-8 | 0.2 mi |
Disclaimer:
School attendance boundaries provided by ATTOM Data Solutions and are for reference only. Contact the school directly to verify enrollment eligibility.
Price & Sales History for 3333 Henry Hudson Pkwy #2A
Date
Details
Price
Change
Source
10/08/2026
Listed
$688,000
—
MLS
Disclaimer: Historical sales information is derived from public records provided by the county offices. Information is not guaranteed and should be independently verified.
Tax History
Tax History for 3333 Henry Hudson Pkwy #2A
Year
Property Taxes
Change
Tax Assessment
Change
2025
100%
100%
2024
100%
100%
2023
100%
100%
2022
100%
100%
2021
100%
100%
2020
—
—
Disclaimer: Historical tax information is derived from public records provided by the county offices. Information is not guaranteed and should be independently verified.
Estimate the Cost
Estimate the Cost for 3333 Henry Hudson Pkwy #2A
3333 Henry Hudson Parkway #2A, Bronx, NY 10463 (MLS# 1060221) is a Co-op property with 2 bedrooms and 2 full bathrooms. 3333 Henry Hudson Parkway #2A is currently listed for $688,000 and was received on October 08, 2026. Want to learn more about 3333 Henry Hudson Parkway #2A? Do you have questions about finding other Co-op real estate for sale in Bronx? You can browse all Bronx real estate or contact a Coldwell Banker agent to request more information.