This is a carousel with tiles that activate property listing cards. Use the previous and next buttons to navigate.
1/18
$750,000 Just Listed
This is a carousel with tiles that activate property listing cards. Use the previous and next buttons to navigate.
1/18
Property Description
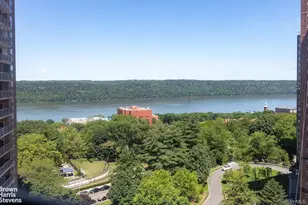
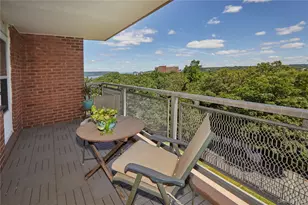
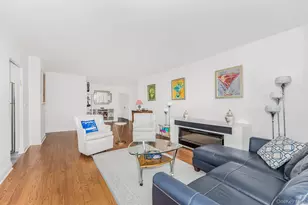
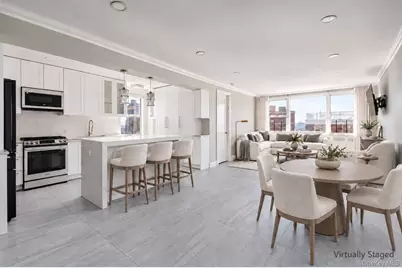
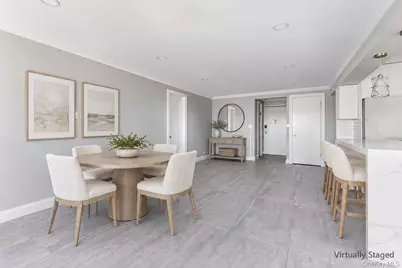
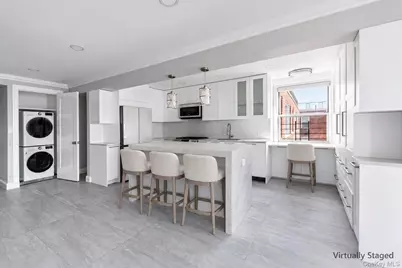
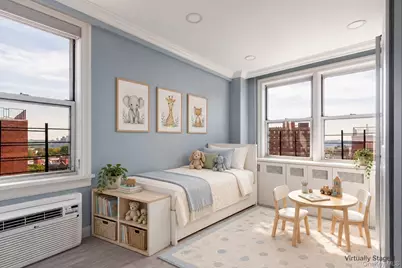
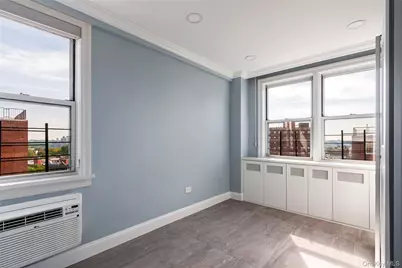
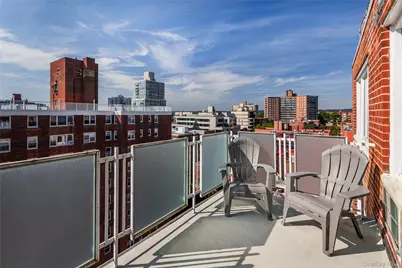
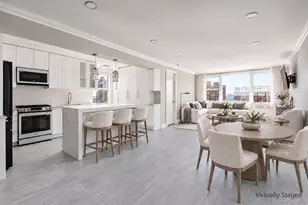
Enjoy top-floor living and sweeping views in this beautifully renovated and transformed three-bedroom, two-bath home at The Imperial in Central Riverdale. A private balcony and southwest and southeast exposures enhance the spacious, light-filled interior. The open living and dining area flows into a windowed kitchen with Samsung Bespoke smart appliances, quartzite countertops, soft-close cabinetry, under-cabinet LED lighting and an island with a waterfall countertop, storage and seating. Conveniently located adjacent to the kitchen is a laundry closet equipped with a smart LG washer and dryer. The primary bedroom features a walk-in closet and an en-suite bathroom with a double-sink vanity. Porcelain tile flooring, custom closets, decorative moulding and smart recessed lighting complete this move-in-ready home. The Imperial is one of Riverdale's finest full-service cooperative buildings, offering a 24-hour doorman, full-time live-in resident manager, porter staff, fitness room, common laundry room, storage, bicycle storage, playroom, and outdoor play and seating areas. A 24-hour attended garage is available for an additional fee, subject to availability. Cats are welcome. Conveniently located near Riverdale's shops, restaurants, and neighborhood amenities, the building also offers excellent transportation options. The Hudson Rail Link shuttle to Metro-North stops across the street, along with express buses to Manhattan and local buses connecting to the No. 1 and A subway lines. Easy access to the Henry Hudson Parkway and New York State Thruway makes getting everywhere you need to go especially convenient. Maintenance: $1,960.14/month Current Assessment: $177.83/month Additional Fee: $20/month for in-unit W/D
Full Property Details
Full Property Details for 3755 Henry Hudson Pkwy #14A
General
- Price: $750,000
- Status: Active
- Type: Co-op
- Source: Long_Island
- MLS ID: 1060926
- Updated: 10/12/2026
- Added to Site: 1 day(s) ago
Rental Information
- Complex Features: Outdoor Space
Interior
- Number of Rooms: 6
- Interior Features: Eat-in Kitchen
- Appliances: Dishwasher, Dryer, Gas Range, Microwave, Refrigerator, Washer
- Laundry Facilities: Yes
- Flooring: Ceramic Tile
Rooms
Bathrooms
- Total Bathrooms: 2
- Full Bathrooms: 2
Bedrooms
- Total Bedrooms: 3
Other Rooms
- Laundry: Common Area, In Unit
Parking
- Parking Features: Garage, On Street
Location
- County: Bronx County
- Cross Streets: West 239th Street
School Information
- High School District: Contact Agent
- Elementary School: Contact Agent
- Middle School: Call Listing Agent
- High School: Contact Agent
Community
- Pets Allowed: Yes
- Pet Restrictions: Call
Heating & Cooling
- Cooling Type: Wall/Window Unit(s)
- Heating Type: Radiant, Steam
Utilities
- Sewer: Public Sewer
- Water: Public
- Utility Description: See Remarks
Structural Information
- Architectural Style: High Rise
- Detached/Attached: Attached
- Construction: Brick
- Common Walls: 1 Common Wall
- Windows: Aluminum Frames
- Entry Floor Number: 14
- Stories/Levels: 14
- Stories in Building: 14
- Sq. Ft. Source: Other
- Year Built: 1961
Lot Features
- Property View: City, Neighborhood, Open, Panoramic
- Frontage: Municipal
- Road Maintenance: Public Maintained Road
Financial Considerations
- Other Fee: Yes
- Other Fee Type: Assessment
- Other Fee Freq.: Monthly
Disclosures and Reports
- Special Conditions: None
Listed by Brown Harris Stevens
Get Pre-Approved Today
Schools
Schools serving 3755 Henry Hudson Pkwy #14A
School District:New York City Geographic School District 10
| Name | Grades | Distance |
|---|---|---|
Ps 24 Spuyten Duyvil 660 W 236th St, The Bronx, NY 10463 | K-5 | 0.3 mi |
Riverdale Kingsbridge Academy (Ms High School 141) 660 W 237th St, The Bronx, NY 10463 | 6-8 | 0.2 mi |
Disclaimer:
School attendance boundaries provided by ATTOM Data Solutions and are for reference only. Contact the school directly to verify enrollment eligibility.
Price & Sales History for 3755 Henry Hudson Pkwy #14A
Date
Details
Price
Change
Source
10/12/2026
Listed
$750,000
11.11%
MLS
9/04/2025
Sold
$675,000
—
Public Record
Disclaimer: Historical sales information is derived from public records provided by the county offices. Information is not guaranteed and should be independently verified.
Tax History
Tax History for 3755 Henry Hudson Pkwy #14A
Year
Property Taxes
Change
Tax Assessment
Change
2024
100%
100%
2023
100%
100%
2022
100%
100%
2021
100%
100%
2020
—
—
Disclaimer: Historical tax information is derived from public records provided by the county offices. Information is not guaranteed and should be independently verified.
Estimate the Cost
Estimate the Cost for 3755 Henry Hudson Pkwy #14A
3755 Henry Hudson Parkway #14A, Bronx, NY 10463 (MLS# 1060926) is a Co-op property with 3 bedrooms and 2 full bathrooms. 3755 Henry Hudson Parkway #14A is currently listed for $750,000 and was received on October 12, 2026. Want to learn more about 3755 Henry Hudson Parkway #14A? Do you have questions about finding other Co-op real estate for sale in Bronx? You can browse all Bronx real estate or contact a Coldwell Banker agent to request more information.