This is a carousel with tiles that activate property listing cards. Use the previous and next buttons to navigate.
1/11
$5,990
This is a carousel with tiles that activate property listing cards. Use the previous and next buttons to navigate.
1/11
Property Description
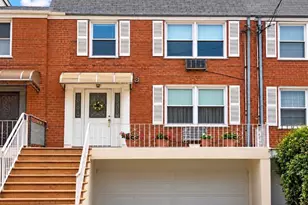
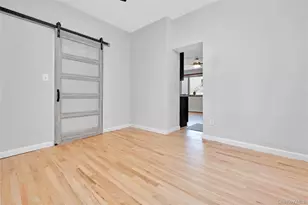
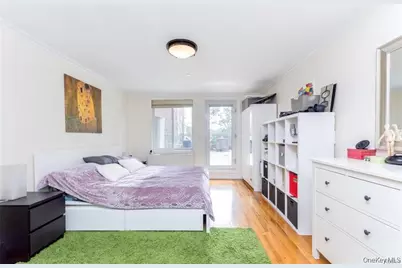
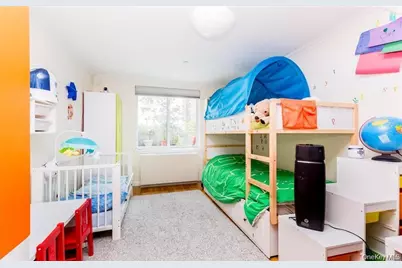
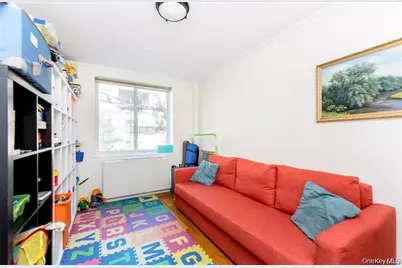
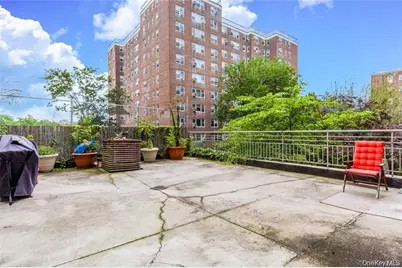
Welcome to Unit 2S at The Danielle, a boutique post-war condominium nestled in the heart of highly desirable Central Riverdale. Spanning over 1,300 square feet, this stunning 3-bedroom, 2-bathroom corner home perfectly balances modern luxury with suburban comfort. Flooded with natural light from both East and West dual exposures, the expansive open-concept living and dining area is perfect for entertaining. The modern pass-through kitchen features premium granite countertops, high-end stainless-steel appliances (including a dishwasher), and rich hardwood floors that run seamlessly throughout the property. The highlight of this rare property is its massive private outdoor space, offering the perfect private oasis for summer BBQs, morning coffee, or unwinding in the fresh air. Other Features Include Stacked washer and dryer for your ultimate convenience. Dedicated Parking with one assigned indoor garage parking spot included on the rent, equipped with UV/EV charging capabilities. Individual air conditioning units allow you to control the temperature on each room independently, oversized windows, excellent closet space, and elegant marble baths. Secure building with modern intercom system for you comfort and convenience, large elevator allowing flexibly for large items, private storage facilities also include on your rent. Just minutes away from local shopping, dining, parks, schools, places and worship and much more. Excellent commuting options-including the MTA 1-train subway and the Metro-North Railroad as well as multiple buss lines such as the Bx 7, 10 and express lines. Available for immediate move-in. Don't wait and schedule your appointment today to see for yourself all the property has to offer.
Full Property Details
Full Property Details for 3800 Blackstone Ave #2S
General
- Rent: $5,990
- Status: Active
- Type: Condo
- Source: Long_Island
- MLS ID: 1050934
- Updated: 9/24/2026
- Added to Site: 18 day(s) ago
Rental Information
- Rent Includes: Sewer, Trash Collection, Water
Interior
- Number of Rooms: 6
- Interior Features: Primary Bathroom
- Appliances: Dishwasher, Gas Range, Microwave, Refrigerator
- Laundry Facilities: Yes
- Furnishings: Unfurnished
- Flooring: Combination
Rooms
Bathrooms
- Total Bathrooms: 2
- Full Bathrooms: 2
Bedrooms
- Total Bedrooms: 3
Other Rooms
- Laundry: In Unit
Additional Information
- Security/Safety: Key Card Entry, Security System, Video Cameras
Exterior
- Exterior Features: Private Roof
- Porch/Patio/Deck: Deck
Parking
- Garage: Yes
- Garage Spaces: 1
- Total Spaces: 1
- Parking Features: Assigned, Covered, Electric Vehicle Charging Station(s), Garage, Garage Door Opener, Private, Storage
- Assigned Parking: Yes
Location
- County: Bronx County
- Cross Streets: W 239th
- Driving Directions: Use Google Maps
School Information
- High School District: Bronx 10
- Elementary School: Ps 24 Spuyten Duyvil
- Middle School: Riverdale/Kingsbridge (Ms/Hs 141)
- High School: Riverdale/Kingsbridge (Ms/Hs 141)
Community
- Pets Allowed: Yes
- Pet Restrictions: Call
Heating & Cooling
- Cooling Type: Multi Units, Wall/Window Unit(s)
- Heating Type: Hot Air
- Heating Zones: 4
Utilities
- Sewer: Public Sewer
- Water: Public
- Utility Description: Cable Available, Cable Connected, Electricity Available, Electricity Connected, Natural Gas Available, Natural Gas Connected, Phone Available, Sewer Available, Sewer Connected, Trash Collection Public, Water Av
Structural Information
- Architectural Style: Mid Rise
- Detached/Attached: Detached
- Construction: Brick
- Basement: Yes
- Basement Desc.: Common
- Common Walls: 1 Common Wall
- Windows: Double Pane Windows
- Entry Floor Number: 2
- Stories/Levels: 6
- Stories in Building: 6
- Building Size: 1340
- Square Feet: 1,340
- Sq. Ft. Source: Other
- Year Built: 2002
Lot Features
- Property View: Neighborhood
- Lot Size (Acres): 0.1164
- Lot Size (Sq. Ft.): 5,071
- Frontage: County Road
- Fence: Yes
- Fencing (Description): None
Financial Considerations
- Security Deposit: $5,990
Disclosures and Reports
- Special Conditions: None
- Property ID: 05904-1002
- Block: 5904
- Lot Number: 1002
Listed by RE/MAX In The City
Schools
Schools serving 3800 Blackstone Ave #2S
School District:New York City Geographic School District 10
| Name | Grades | Distance |
|---|---|---|
Ps 24 Spuyten Duyvil 660 W 236th St, The Bronx, NY 10463 | K-5 | 0.2 mi |
Riverdale Kingsbridge Academy (Ms High School 141) 660 W 237th St, The Bronx, NY 10463 | 6-8 | 0.2 mi |
Disclaimer:
School attendance boundaries provided by ATTOM Data Solutions and are for reference only. Contact the school directly to verify enrollment eligibility.
Price History for 3800 Blackstone Ave #2S
Date
Details
Price
Change
Source
9/24/2026
Listed
$5,990
—
MLS
Disclaimer: Historical sales information is derived from public records provided by the county offices. Information is not guaranteed and should be independently verified.
3800 Blackstone Avenue #2S, Bronx, NY 10463 (MLS# 1050934) is a Condo property with 3 bedrooms and 2 full bathrooms. 3800 Blackstone Avenue #2S is currently listed for rent at $5,990 and was received on September 24, 2026. Want to learn more about 3800 Blackstone Avenue #2S? Do you have questions about finding other real estate for sale or rent in Bronx? You can browse all Bronx rentals or contact a Coldwell Banker agent to request more information.