This is a carousel with tiles that activate property listing cards. Use the previous and next buttons to navigate.
$565,000 Just Listed
This is a carousel with tiles that activate property listing cards. Use the previous and next buttons to navigate.
Full Property Details for 4525 Henry Hudson Pkwy #B121
General
- Price: $565,000
- Status: Active
- Type: Co-op
- Source: Long_Island
- MLS ID: 1042723
- Updated: Today (8/26/2026)
- Added to Site: Today
Rental Information
- Complex Features: Outdoor Space
Interior
- Number of Rooms: 3
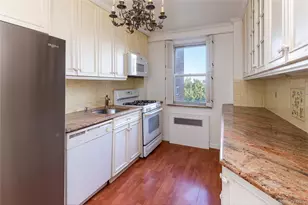
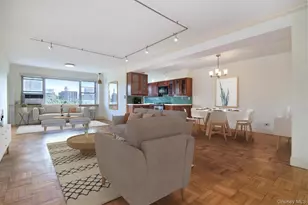
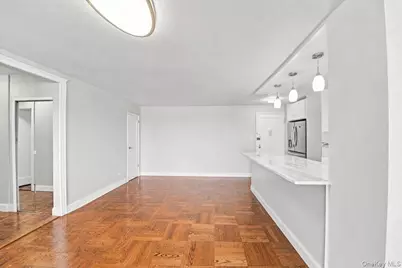
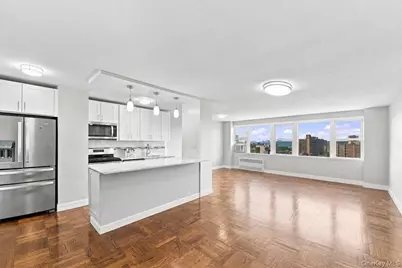
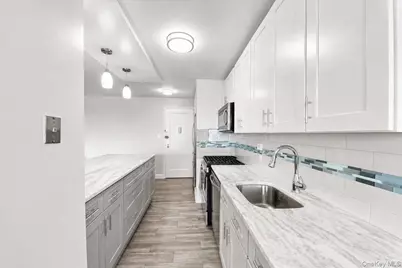
- Interior Features: Eat-in Kitchen, Elevator, Galley Type Kitchen, High Speed Internet, Natural Woodwork, Open Floorplan, Open Kitchen, Pantry, Primary Bathroom
- Appliances: Gas Range, Refrigerator
- Laundry Facilities: Yes
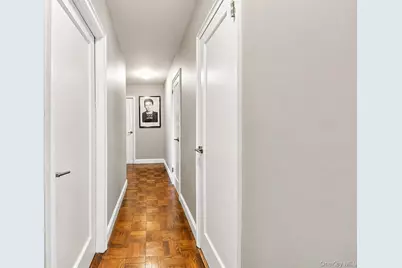
- Flooring: Hardwood
Rooms
Bathrooms
- Total Bathrooms: 2
- Full Bathrooms: 1
- Half Bathrooms: 1
Bedrooms
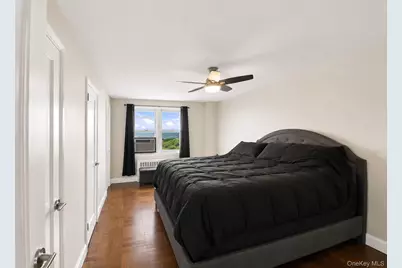
- Total Bedrooms: 2
Other Rooms
- Laundry: Common Area
Additional Information
- Amenities: Playground
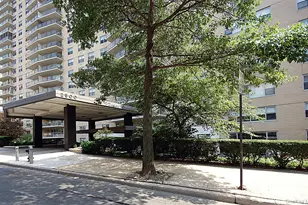
- Shared Amenities: Basketball Court, Door Person, Elevator(s), Maintenance Grounds, Security, Snow Removal, Trash
- Security/Safety: Building Security
Parking
- Garage: Yes
- Garage Spaces: 1
- Total Spaces: 1
- Parking Features: Assigned
- Assigned Parking: Yes
Location
- County: Bronx County
School Information
- High School District: Bronx 10
- Elementary School: Ps 24 Spuyten Duyvil
- Middle School: Riverdale/Kingsbridge (Ms/Hs 141)
- High School: Riverdale/Kingsbridge (Ms/Hs 141)
Community
- Assoc. Fees Include: Utilities, Common Area Maintenance, Electricity, Exterior Maintenance, Gas, Grounds Care, Heat, Snow Removal, Trash
- Pets Allowed: Yes
- Pet Restrictions: Cats OK, Dogs OK
Heating & Cooling
- Cooling Type: None
- Heating Type: Baseboard
Utilities
- Sewer: Public Sewer
- Water: Public
- Utility Description: Cable Available, Cable Connected, Electricity Available, Electricity Connected, Natural Gas Available, Phone Connected, See Remarks, Sewer Connected, Water Available
Structural Information
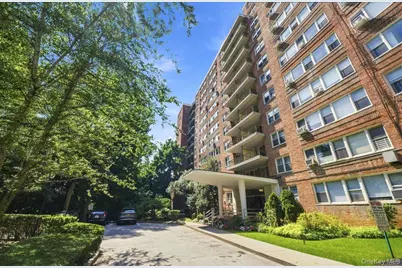
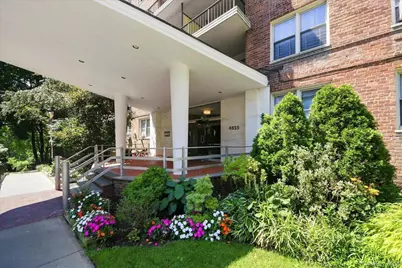
- Architectural Style: High Rise
- Detached/Attached: Detached
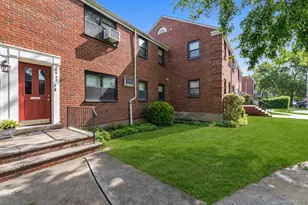
- Construction: Brick
- Basement: Yes
- Basement Desc.: Common
- Windows: Bay Window(s)
- Entry Floor Number: 12
- Sq. Ft. Source: Public Records
- Year Built: 1953
Lot Features
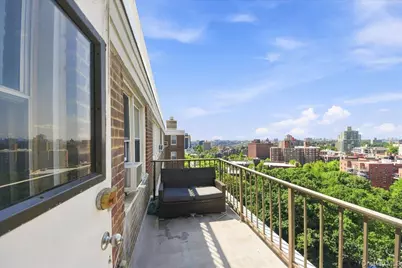
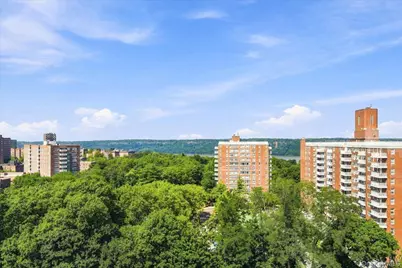
- Property View: City, Mountain(s), Panoramic, Skyline, Trees/Woods
- Mountain views: Yes
Financial Considerations
- Assoc Fee Freq.: Monthly
- Other Fee: Yes
- Other Fee Freq.: Monthly
Disclosures and Reports
- Special Conditions: None
- Property ID: 05909-0977-04525-000-00B1212
Listed by YourHomeSold Guaranteed Realty
Schools serving 4525 Henry Hudson Pkwy #B121
| Name | Grades | Distance |
|---|---|---|
Ps 24 Spuyten Duyvil 660 W 236th St, The Bronx, NY 10463 | K-5 | 0.4 mi |
Riverdale Kingsbridge Academy (Ms High School 141) 660 W 237th St, The Bronx, NY 10463 | 6-8 | 0.4 mi |
Price & Sales History for 4525 Henry Hudson Pkwy #B121
Tax History for 4525 Henry Hudson Pkwy #B121
Estimate the Cost for 4525 Henry Hudson Pkwy #B121
4525 Henry Hudson Parkway #B121, Bronx, NY 10471 (MLS# 1042723) is a Co-op property with 2 bedrooms, 1 full bathroom and 1 partial bathroom. 4525 Henry Hudson Parkway #B121 is currently listed for $565,000 and was received on August 26, 2026. Want to learn more about 4525 Henry Hudson Parkway #B121? Do you have questions about finding other Co-op real estate for sale in Bronx? You can browse all Bronx real estate or contact a Coldwell Banker agent to request more information.