This is a carousel with tiles that activate property listing cards. Use the previous and next buttons to navigate.
1/22
$945,000
This is a carousel with tiles that activate property listing cards. Use the previous and next buttons to navigate.
1/22
Property Description
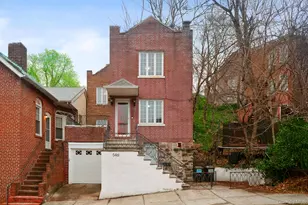
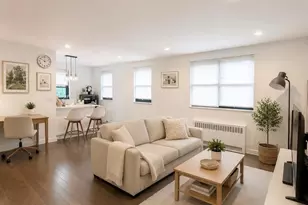
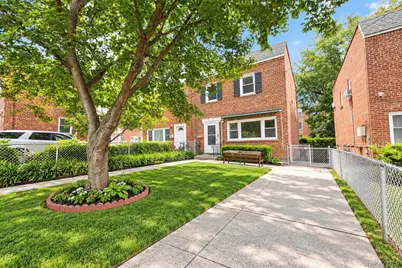
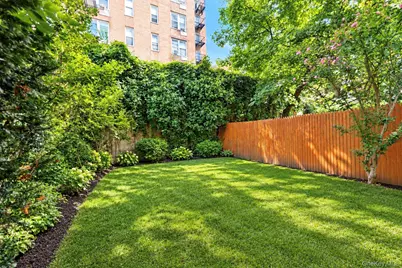
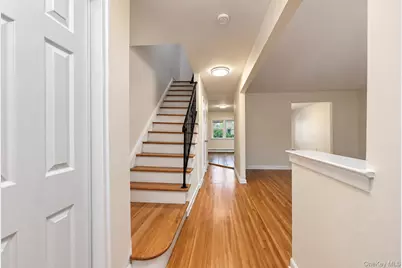
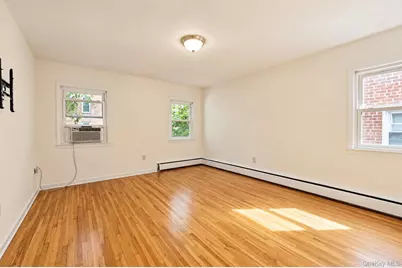
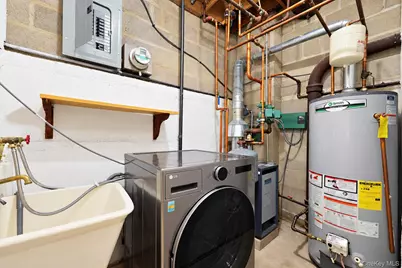
Welcome to this bright semi-attached brick home in North Riverdale, thoughtfully designed for comfortable living and easy entertaining. The welcoming entry opens into a generous, airy living room that flows seamlessly into the dining area, creating a warm and versatile setting for relaxed evenings, holiday gatherings, special occasions, and everyday life. The generously sized windowed eat-in-kitchen combines functionality and style, with beautiful wood cabinetry, granite countertops, and abundant storage. With ample room for meal preparation, casual dining, and visiting with family and friends, it is a welcoming hub at the heart of the home. Upstairs on the second floor, three well-proportioned bedrooms provide comfortable private retreats, complemented by a full windowed bathroom with a lot of storage, and an impressive six closets offer even more convenient storage. The finished basement expands the home's possibilities with a full bathroom, washer and dryer, and a private entrance, offering flexibility for a recreation room, home office, guest area, or additional living space. Step outside to enjoy your own outdoor grassy lawn; ideal for entertaining, unwinding, or savoring a quiet morning. With three bedrooms, 2 1/2 baths, a finished basement, spacious layout, and exceptional storage throughout, this home offers the room, flexibility, and comfort to suit a variety of lifestyles. Ideally located near Van Cortlandt Park, with convenient access to the #1 train close to parks, schools-Robert J. Christian School (PS 81), buses and transportation to Manhattan (including the East Side and West Side Express Buses and the Hudson Rail Link to Metro-North trains) the Major Deegan Expressway, and the Henry Hudson Parkway. Just steps away from Mosholu Avenue's vibrant selection of restaurants, cafes, and gourmet shops, this location offers exceptional convenience while maintaining a peaceful residential atmosphere.
Full Property Details
Full Property Details for 5926 Post Rd
General
- Price: $945,000
- Taxes: $8,697
- Status: Active
- Type: Single Family
- Source: Long_Island
- MLS ID: 1053260
- Updated: 9/29/2026
- Added to Site: 14 day(s) ago
Interior
- Number of Rooms: 7
- Interior Features: Formal Dining
- Appliances: Dishwasher, Gas Range, Refrigerator
- Laundry Facilities: Yes
- Flooring: Hardwood
Rooms
Bathrooms
- Total Bathrooms: 3
- Full Bathrooms: 2
- Half Bathrooms: 1
Bedrooms
- Total Bedrooms: 3
Other Rooms
- Laundry: In Basement
Parking
- Total Spaces: 2
- Parking Features: Driveway
Location
- County: Bronx County
- Cross Streets: 259th Street
- Driving Directions: Riverdale Avenue to 259th Street and then drive east.
School Information
- High School District: Contact Agent
- Elementary School: Contact Agent
- Middle School: Call Listing Agent
- High School: Contact Agent
Heating & Cooling
- Cooling Type: Wall/Window Unit(s)
- Heating Type: Baseboard
Utilities
- Sewer: Public Sewer
- Water: Public
- Utility Description: Cable Available, Electricity Available, Electricity Connected, Natural Gas Available, Natural Gas Connected, Sewer Available, Sewer Connected, Trash Collection Public, Water Available, Water Connected
Structural Information
- Architectural Style: Other
- Detached/Attached: Attached
- Construction: Brick
- Basement: Yes
- Basement Desc.: Finished, Storage Space, Walk-Out Access
- Building Size: 2052
- Square Feet: 2,052
- Sq. Ft. Source: Public Records
- Year Built: 1950
Lot Features
- Property View: Neighborhood, Trees/Woods
- Lot Size (Acres): 0.0572
- Lot Size (Sq. Ft.): 2,492
- Lot Dimensions: 24.92 x 100.00
- Fence: Yes
- Lot Features: Back Yard, Level, Near School
- Fencing (Description): Back Yard, Front Yard
Financial Considerations
- Tax Amount: $8,697
Disclosures and Reports
- Special Conditions: None
- Property ID: 05864-0510
- Block: 5864
- Lot Number: 510
Listed by John Edwards Real Estate, Inc.
Get Pre-Approved Today
Schools
Schools serving 5926 Post Rd
School District:New York City Geographic School District 10
| Name | Grades | Distance |
|---|---|---|
Ps 81 Robert J Christen 5550 Riverdale Ave, The Bronx, NY 10471 | K-6 | 0.5 mi |
Riverdale Kingsbridge Academy (Ms High School 141) 660 W 237th St, The Bronx, NY 10463 | 6-8 | 1.6 mi |
Disclaimer:
School attendance boundaries provided by ATTOM Data Solutions and are for reference only. Contact the school directly to verify enrollment eligibility.
Price & Sales History for 5926 Post Rd
Date
Details
Price
Change
Source
9/26/2026
Listed
$945,000
—
MLS
Disclaimer: Historical sales information is derived from public records provided by the county offices. Information is not guaranteed and should be independently verified.
Tax History
Tax History for 5926 Post Rd
Year
Property Taxes
Change
Tax Assessment
Change
2025
$8,791
1%
$45,187
1%
2024
$8,726
6%
$44,846
6%
2023
$8,216
5%
$42,308
-28%
2022
$7,810
2%
$58,980
17%
2021
$7,622
-1%
$50,280
-3%
2020
$7,675
2%
$51,900
15%
2019
$7,525
16%
$45,300
28%
2017
$6,481
—
$35,257
6%
2017
$6,481
9%
$33,262
6%
2016
$5,963
-11%
$31,380
-13%
2015
$6,707
6%
$35,880
4%
2014
$6,333
6%
$34,560
—
2013
$5,951
—
$34,560
—
Disclaimer: Historical tax information is derived from public records provided by the county offices. Information is not guaranteed and should be independently verified.
Estimate the Cost
Estimate the Cost for 5926 Post Rd
5926 Post Road, Bronx, NY 10471 (MLS# 1053260) is a Single Family property with 3 bedrooms, 2 full bathrooms and 1 partial bathroom. 5926 Post Road is currently listed for $945,000 and was received on September 26, 2026. Want to learn more about 5926 Post Road? Do you have questions about finding other Single Family real estate for sale in Bronx? You can browse all Bronx real estate or contact a Coldwell Banker agent to request more information.