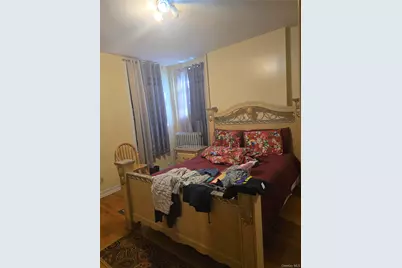
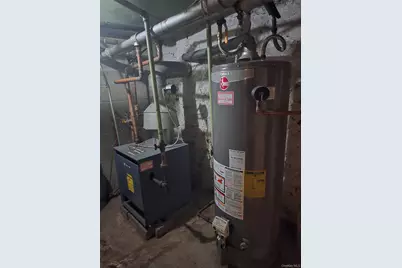
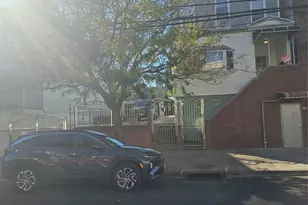
This is a carousel with tiles that activate property listing cards. Use the previous and next buttons to navigate.
1/9
$1,499,000
This is a carousel with tiles that activate property listing cards. Use the previous and next buttons to navigate.
1/9
Property Description
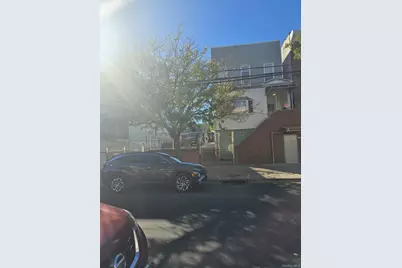
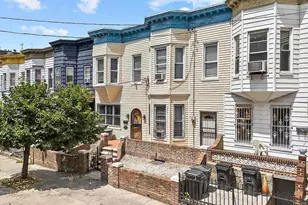
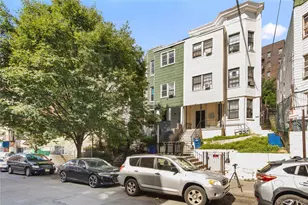
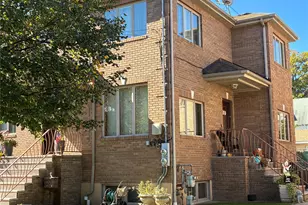
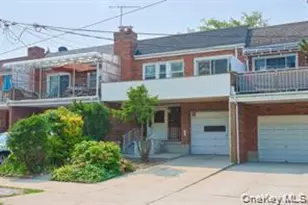
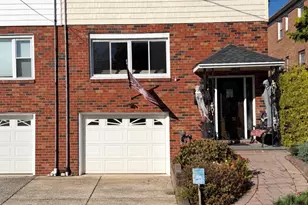
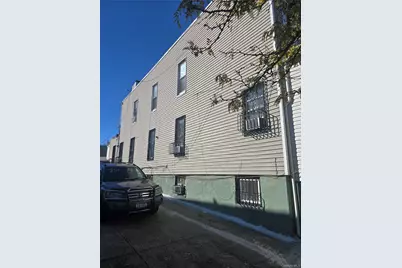
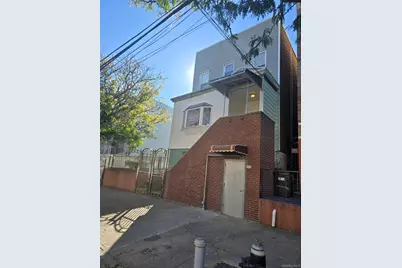
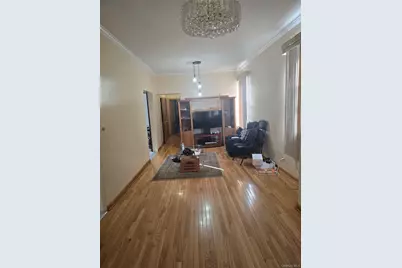
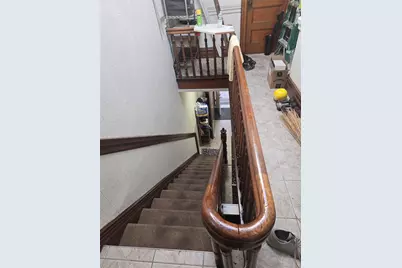
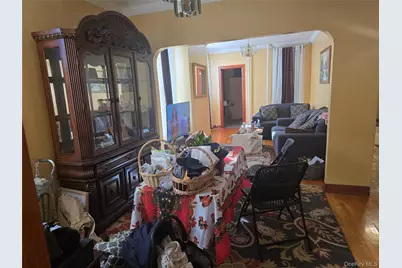
This is a huge Multifamily gut renovated house in a Parkchester area. The house is sitting on a double lot(50x100), with R5 zoning. It is unbelievable opportunity for a builder or an end-user. I am putting all are real pictures, just half a block from the 6 train on ST. Larance ave, subway station. All major highways and transportations are steps away. It is a golden opportunity to have it, it will not last longer.
Full Property Details
Full Property Details for MLS# 1065970
General
- Price: $1,499,000
- Taxes: $8,713
- Status: Active
- Type: Single Family
- Source: Long_Island
- MLS ID: 1065970
- Updated: 10/22/2026
- Added to Site: 9 day(s) ago
Interior
- Number of Rooms: 13
- Interior Features: First Floor Bedroom, First Floor Full Bath, Breakfast Bar, Cathedral Ceiling(s), Ceiling Fan(s), Chefs Kitchen, Crown Molding, Eat-in Kitchen, Entertainment Cabinets, Entrance Foyer, High Ceilings, Kitchen Island, Natural Woodwork, Open Kitchen, Stone Counters, Tile Counters
- Appliances: Gas Oven, Gas Range, Microwave, Refrigerator, Stainless Steel Appliance(s), Trash Compactor
- Flooring: Wood
Rooms
Bathrooms
- Total Bathrooms: 3
- Full Bathrooms: 3
Bedrooms
- Total Bedrooms: 9
Parking
- Garage: Yes
- Garage Spaces: 3
- Total Spaces: 3
- Parking Features: Detached, Driveway, Electric Vehicle Charging Station(s), Garage, Garage Door Opener, Oversized, Parking Lot, Private
Location
- County: Bronx County
School Information
- High School District: Bronx 8
- Elementary School: Cornerstone Acad For Social Action
- Middle School: Cinema School (The)
- High School: Bronx Bridges High School
Heating & Cooling
- Cooling Type: Electric, Wall/Window Unit(s)
- Heating Type: Forced Air, Hot Air, Natural Gas, Radiant
Utilities
- Sewer: Public Sewer
- Water: Public
- Utility Description: Electricity Available, Natural Gas Connected
Structural Information
- Architectural Style: Barndominium, Carriage House, Garden
- Detached/Attached: Detached
- Construction: Aluminum Siding, Block, Brick, Fiberglass Insulation, Log Siding, Shingle Siding, Structurally Insulated Panels
- Basement: Yes
- Basement Desc.: Finished
- Building Size: 3476
- Square Feet: 3,476
- Sq. Ft. Source: Other
- Year Built: 1920
Lot Features
- Lot Size (Acres): 0.1148
- Lot Size (Sq. Ft.): 5,000
- Lot Dimensions: 50 x 100
Financial Considerations
- Tax Amount: $8,713.28
Disclosures and Reports
- Special Conditions: None
- Property ID: 03763-0051
Listed by Exit Realty Prime
Get Pre-Approved Today
Schools
Schools serving MLS# 1065970
School District:New York City Geographic School District 12
| Name | Grades | Distance |
|---|---|---|
Ps 47 John Randolph 1794 E 172nd St, The Bronx, NY 10472 | K-5 | 0.1 mi |
Disclaimer:
School attendance boundaries provided by ATTOM Data Solutions and are for reference only. Contact the school directly to verify enrollment eligibility.
Price & Sales History for MLS# 1065970
Date
Details
Price
Change
Source
10/22/2026
Listed
$1,499,000
—
MLS
Disclaimer: Historical sales information is derived from public records provided by the county offices. Information is not guaranteed and should be independently verified.
Estimate the Cost
Estimate the Cost for MLS# 1065970
MLS# 1065970, Bronx, NY 10472 (MLS# 1065970) is a Single Family property with 9 bedrooms and 3 full bathrooms. MLS# 1065970 is currently listed for $1,499,000 and was received on October 22, 2026. Want to learn more about MLS# 1065970? Do you have questions about finding other Single Family real estate for sale in Bronx? You can browse all Bronx real estate or contact a Coldwell Banker agent to request more information.