This is a carousel with tiles that activate property listing cards. Use the previous and next buttons to navigate.
1/22
$2,495,000 Just Listed
This is a carousel with tiles that activate property listing cards. Use the previous and next buttons to navigate.
1/22
Property Description
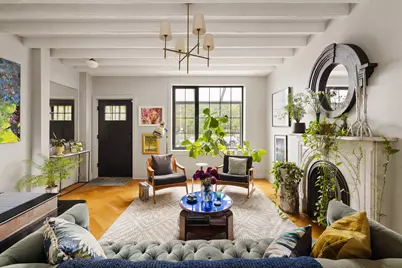
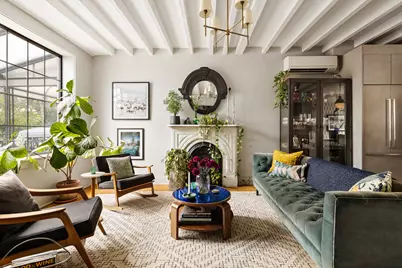
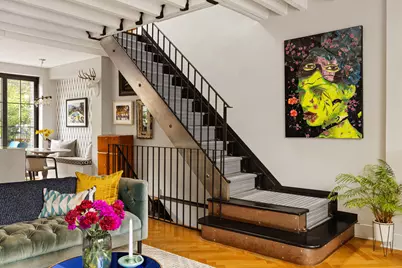
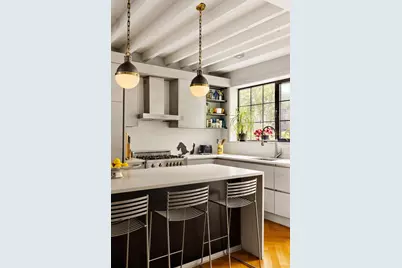
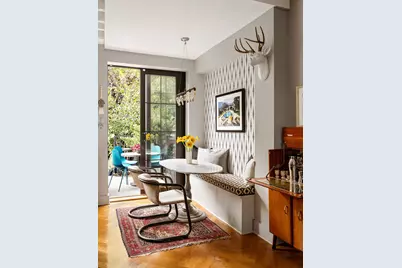
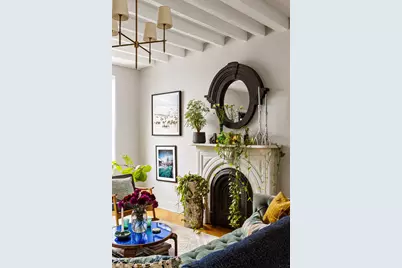
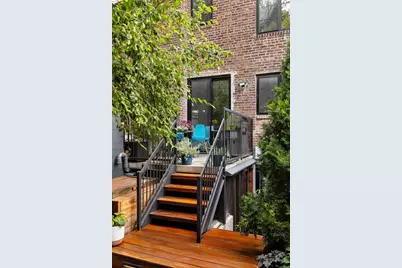
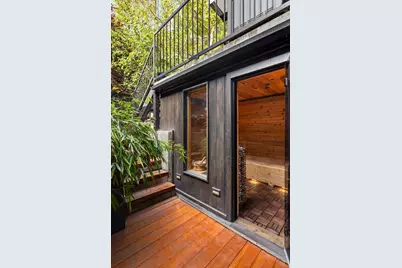
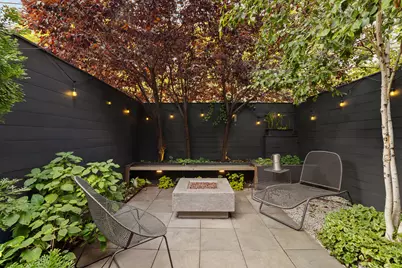
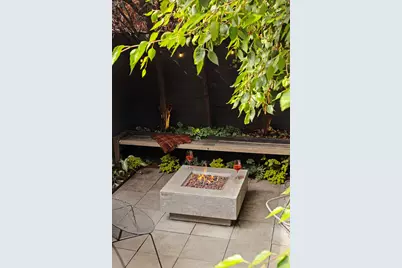
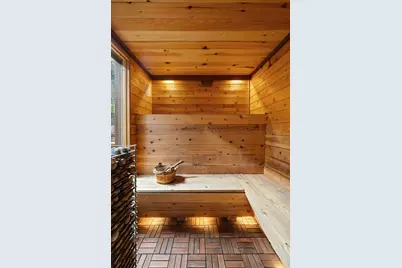
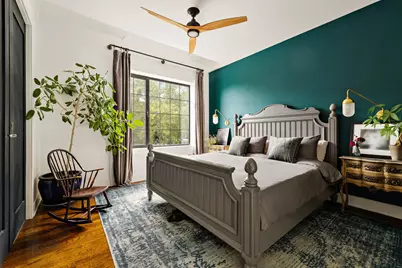
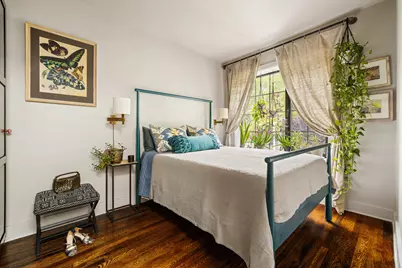
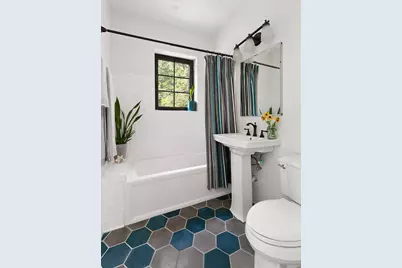
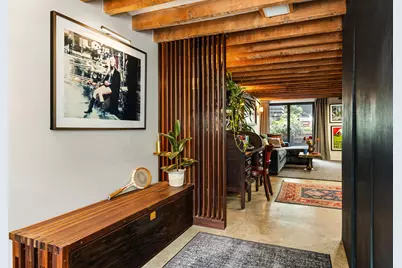
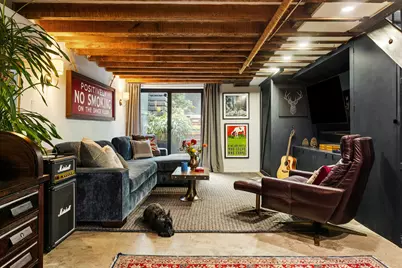
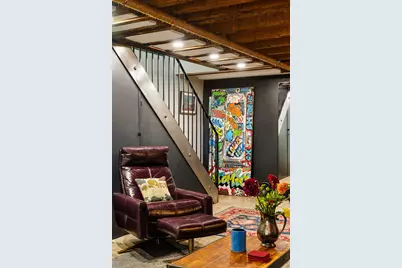
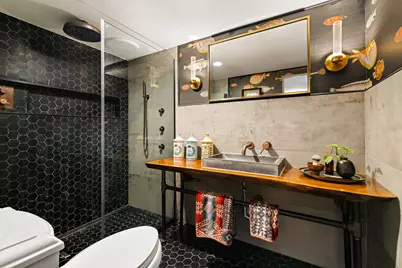
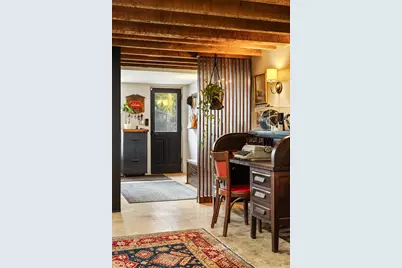
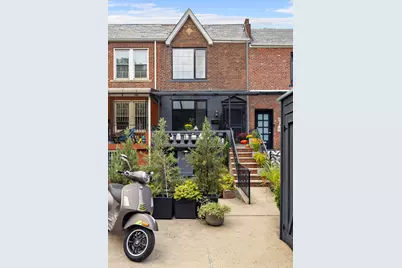
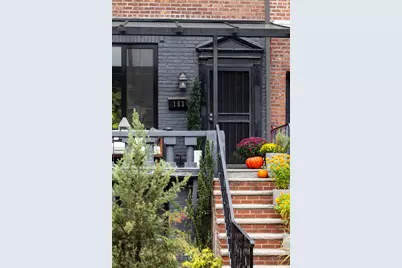
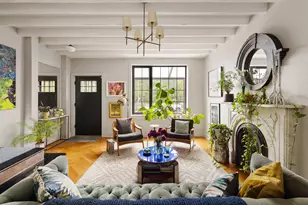
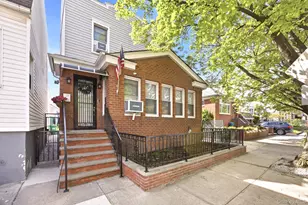
Outdoor Space + Private Parking Directly overlooking Cooper Park, this extraordinary single-family townhouse is a rare combination of sophisticated design, warmth, abundant light, and an almost unheard-of amount of private outdoor space. With three levels of beautifully conceived living space, a private two-car driveway, front porch, rear deck, professionally landscaped garden, multiple patios, and a private sauna, this is a home designed to be lived in-and thoroughly enjoyed. Gut renovated approximately nine years ago and meticulously maintained with thoughtful upgrades since, the house feels both polished and deeply personal. Leafy park and garden views pour in through oversized windows, while soaring ceilings, exposed beams, beautiful lighting, natural materials, and a mix of contemporary and vintage-inspired details create an atmosphere that is stylish without ever sacrificing comfort. The parlor level is the heart of the home, where dramatic white oak herringbone floors, extra-high ceilings, and a striking custom steel staircase establish an unmistakable sense of character. The staircase is a sculptural centerpiece in its own right, connecting all three levels while giving the home a wonderfully open, architectural feel. The expansive living and dining spaces enjoy dual exposures and lush views, anchored by a beautifully restored, reclaimed marble mantel. The custom chef's kitchen is equally impressive, featuring a Bertazzoni gas range, integrated Bosch dishwasher, integrated Fisher & Paykel French-door refrigerator with under-counter freezer drawer, and under-counter microwave. A generous six-foot island with waterfall countertop provides abundant workspace and seating, while the built-in dining area with custom bench creates an intimate setting for everything from morning coffee to dinner with friends. Sliding glass doors lead directly from the dining area to the rear deck, complete with gas grill, and down a teak staircase to the professionally landscaped garden, where mature trees and plantings create a private, verdant oasis overlooking the park. Upstairs, the king-sized primary bedroom is a serene retreat with extra-high ceilings, beautifully restored original hardwood floors, a full wall of built-in closets, and a large window framing treetop views of Cooper Park. The second bedroom comfortably accommodates a queen bed and more, with its own wall of built-in storage and peaceful garden views. The beautifully appointed, windowed full bathroom features custom tilework from Clé, matte black fixtures, and a deep soaking tub. The second full bath, located on the ground level, is a design moment of its own, with a custom live-edge wood vanity, a mix of black hex and large-format concrete tiles, and warm copper fixtures, including a luxurious rain shower. The ground level is a wonderfully versatile extension of the home. Warm wood exposed beams and polished concrete floors frame a generous office area, space for a home gym, and a cozy media/TV room with floor-to-ceiling sliding glass doors opening onto another private patio. As the home retains its two-family status, there is also an opportunity to create a third bedroom on the garden level, should you wish. And then there is the four-person built-in sauna, complete with its own shower-an extraordinary amenity in the middle of Brooklyn and the perfect complement to the home's abundant outdoor space. Thoughtful storage is built in throughout, including three closets and a custom entry bench on the lower level, as well as substantial built-in storage running the entire length of the driveway-perfectly concealed and ideal for bikes, tools, gardening equipment, garbage cans, and everything else you want tucked away. Throughout the house, every detail has been considered, from the beautiful Visual Comfort lighting and dimmers throughout to zoned heating and cooling for year-round comfort. The result is a home that feels effortlessly stylish, remarkably functional, and ex
Full Property Details
Full Property Details for 153 Maspeth Ave
General
- Price: $2,495,000
- Taxes: $6,492
- Status: Active
- Type: Single Family
- Source: REBNY
- MLS ID: RLS20117025
- Updated: 9/23/2026
- Added to Site: 1 day(s) ago
Interior
- Number of Rooms: 6
- Interior Features: High Ceilings, Smoke Free
- Fireplace: Yes
- Number of Fireplaces: 1
- Fireplace(s): Decorative
- Appliances: Dishwasher, Washer Dryer Allowed
Rooms
Bathrooms
- Total Bathrooms: 2
- Full Bathrooms: 2
Bedrooms
- Total Bedrooms: 2
Other Rooms
- Laundry: Building Other, Washer Hookup, In Unit
Additional Information
- Pool: Yes
- Pool Description: Building None
Exterior
- Exterior Features: Garden, Private Outdoor Space Over 60 Sqft
- Porch/Patio/Deck: Deck, Patio
Location
- County: Kings
- Subdivision: East Williamsburg
Community
- Pets Allowed: Yes
Heating & Cooling
- Air Conditioning: Yes
- Cooling Type: Other
Structural Information
- Structure Type: Townhouse
- Basement Desc.: Other
- Stories/Levels: 2
- Year Built: 1955
- Other Struct. Feat.: Green Building
Lot Features
- Property View: Other
- Lot Size: 1326.72
- Lot Dimensions: 82.92 x 16.00
Financial Considerations
- Tax Amount: $6,492
Disclosures and Reports
- Special Conditions: Standard
- Property ID: 02867-0109
- Block: 2867
- Lot Number: 109
Listing Courtesy of Corcoran Group
Get Pre-Approved Today
Schools
Schools serving 153 Maspeth Ave
School District:New York City Geographic School District 14
| Name | Grades | Distance |
|---|---|---|
Ps 132 The Conselyea School 320 Manhattan Avenue, Brooklyn, NY 11211 | K-5 | 0.5 mi |
Disclaimer:
School attendance boundaries provided by ATTOM Data Solutions and are for reference only. Contact the school directly to verify enrollment eligibility.
Price & Sales History for 153 Maspeth Ave
Date
Details
Price
Change
Source
9/23/2026
Listed
$2,495,000
137.62%
MLS
2/15/2017
Sold
$1,050,000
—
Public Record
Disclaimer: Historical sales information is derived from public records provided by the county offices. Information is not guaranteed and should be independently verified.
Tax History
Tax History for 153 Maspeth Ave
Year
Property Taxes
Change
Tax Assessment
Change
2025
$6,425
—
$135,420
323%
2025
$6,425
6%
$31,991
-71%
2024
$6,082
6%
$108,660
5%
2023
$5,759
4%
$103,440
-8%
2022
$5,540
-52%
$112,380
8%
2021
$11,481
116%
$104,460
16%
2020
$5,325
6%
$90,300
—
2019
$5,024
16%
$90,300
303%
2017
$4,328
—
$22,394
5%
2017
$4,328
2%
$21,232
—
2016
$4,244
4%
$21,232
1%
2015
$4,100
14%
$20,966
6%
2014
$3,581
11%
$19,780
6%
2013
$3,221
—
$18,662
—
Disclaimer: Historical tax information is derived from public records provided by the county offices. Information is not guaranteed and should be independently verified.
Estimate the Cost
Estimate the Cost for 153 Maspeth Ave
153 Maspeth Avenue, Brooklyn, NY 11211 (MLS# RLS20117025) is a Single Family property with 2 bedrooms and 2 full bathrooms. 153 Maspeth Avenue is currently listed for $2,495,000 and was received on September 23, 2026. Want to learn more about 153 Maspeth Avenue? Do you have questions about finding other Single Family real estate for sale in Brooklyn? You can browse all Brooklyn real estate or contact a Coldwell Banker agent to request more information.