This is a carousel with tiles that activate property listing cards. Use the previous and next buttons to navigate.
1/29
$2,695,000 Just Listed
This is a carousel with tiles that activate property listing cards. Use the previous and next buttons to navigate.
1/29
Property Description
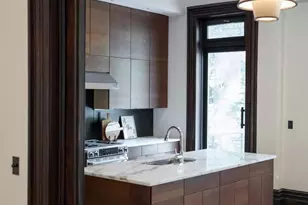
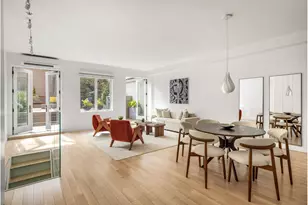
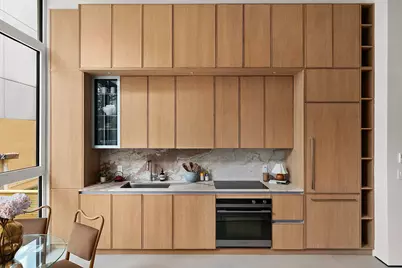
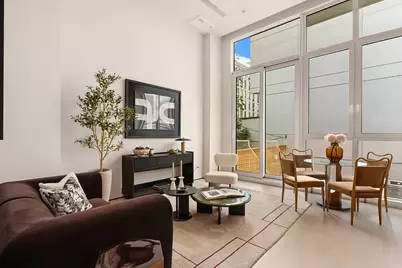
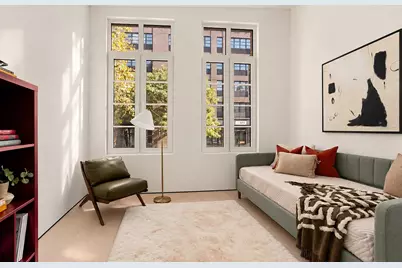
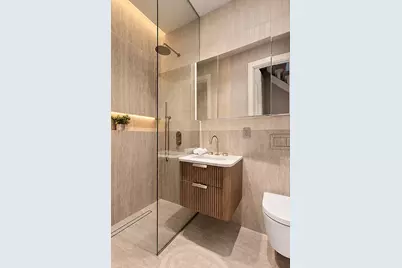
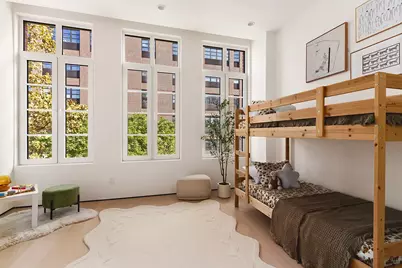
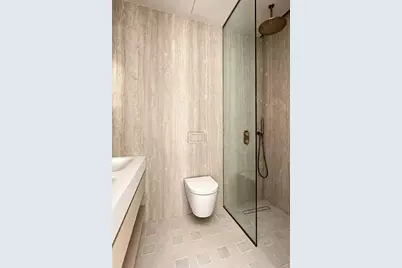
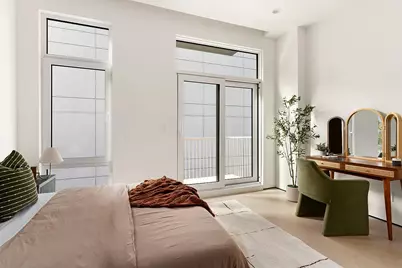
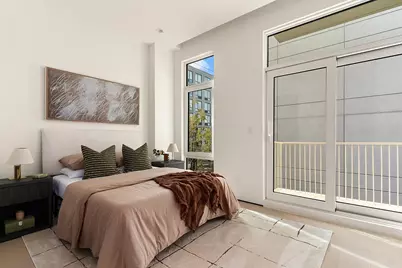
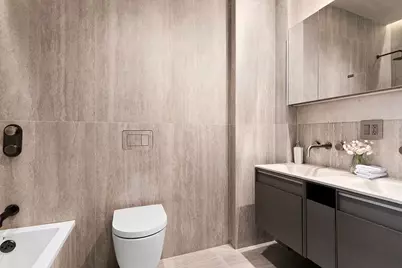
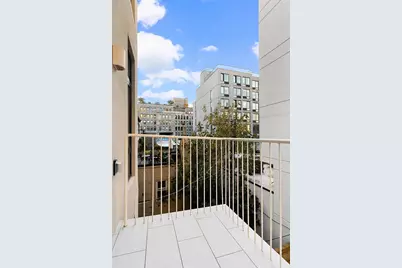
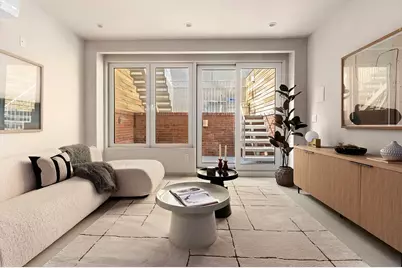
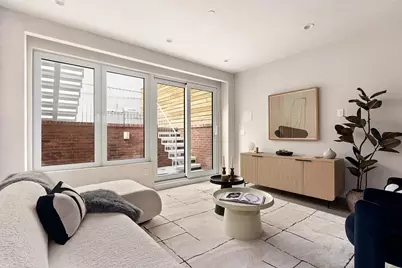
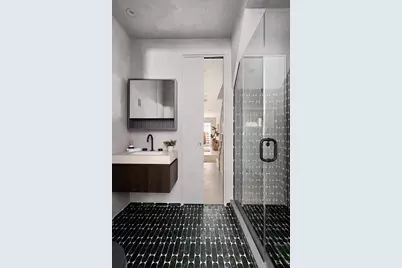
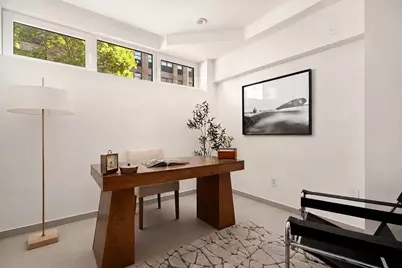
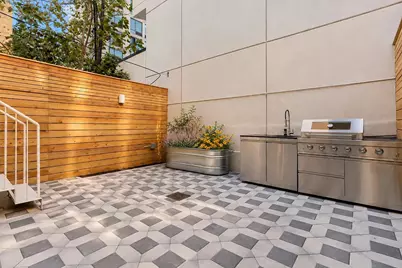
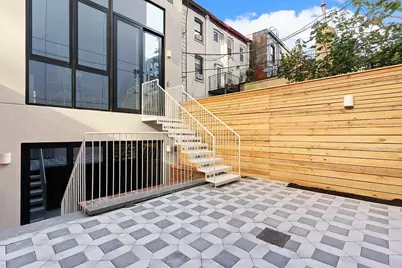
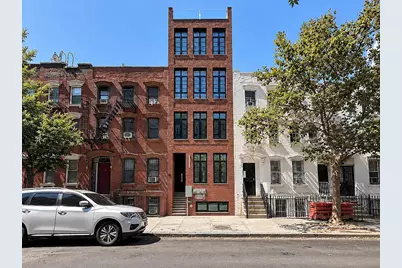
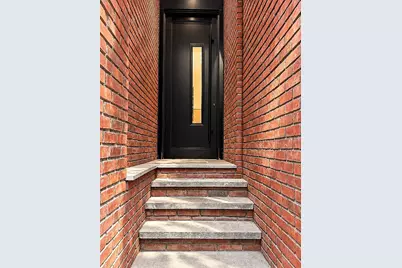
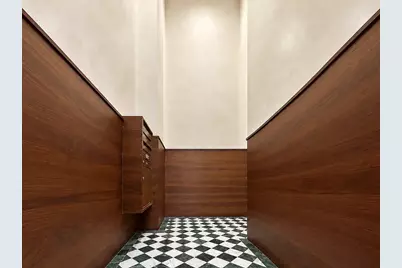
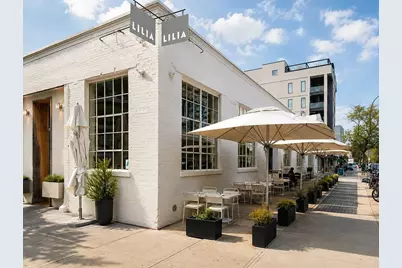
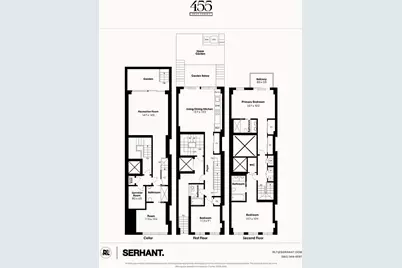
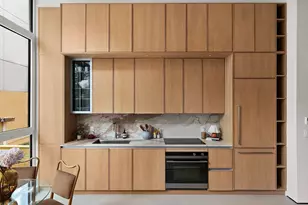
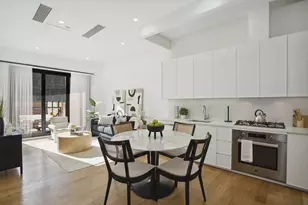
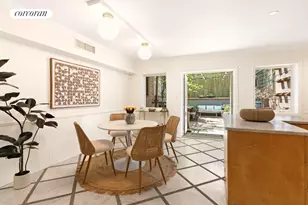
Come home to a rare four-bedroom, four-bathroom townhouse residence on one of Williamsburg's most coveted blocks, offering 1,982 square feet of thoughtfully designed interior space across three levels, complemented by 452 square feet of private outdoor space. With an expansive private garden, beautifully appointed interiors, and exceptional craftsmanship throughout, this residence brings together the comfort of townhouse style living and the sophistication of a boutique condominium.The main level is wrapped in wide plank Terra Legno oak flooring, anchored by a beautifully appointed chef's kitchen finished in custom Maderas wood cabinetry and Austral Fantasy honed marble. Living and dining flow seamlessly together, with oversized windows, soaring ceilings, and refined architectural details creating a space equally suited for everyday living and entertaining.Just beyond the living area, an exceptional private garden awaits, complete with an outdoor kitchen. Designed as a natural extension of the home, this outdoor retreat offers a rare opportunity for open-air dining, entertaining, and relaxation in the heart of Williamsburg.Upstairs, the primary suite opens onto its own private balcony and features a walk-in closet and a beautifully finished bathroom. The same elevated design carries throughout the residence, with carefully selected porcelain and stone finishes, custom vanities, and sophisticated detailing. Additional bedrooms offer flexibility for a variety of needs, while the bathrooms reflect the same thoughtful craftsmanship found throughout the home.The finished cellar level adds another dimension to the residence, offering a spacious recreation room and additional flexible accessory space, ideal for a home gym or media room.Located on Keap Street in the heart of Williamsburg, just one block from the G and L trains and moments from the Williamsburg Bridge, the residence is surrounded by the neighborhood's most celebrated restaurants, cafés, boutiques, and galleries. Kellogg's Diner sits right at the corner, while St. Anselm, Ainslie, and DeStefano's Steakhouse are all a short walk away.With its generous proportions, exceptional finishes, private garden, and versatile multilevel layout, 455 Keap Street offers a rare opportunity to experience townhouse-style living in one of Brooklyn's most sought-after neighborhoods.The complete terms are in the offering plan available from sponsor. File No. CD25-0305
Full Property Details
Full Property Details for 455 Keap St #TH1
General
- Price: $2,695,000
- HOA FEE: $817/month
- Status: Active
- Type: Triplex
- Source: REBNY
- MLS ID: RLS20121372
- Updated: 10/16/2026
- Added to Site: 1 day(s) ago
Interior
- Number of Rooms: 6
- Interior Features: High Ceilings, Walk-In Closet(s)
- Appliances: Dishwasher
Rooms
Bathrooms
- Total Bathrooms: 4
- Full Bathrooms: 4
Bedrooms
- Total Bedrooms: 4
Other Rooms
- Laundry: Building Other, Washer Hookup, In Unit
Additional Information
- Pool: Yes
- Pool Description: Building None
Exterior
- Exterior Features: Balcony, Garden, Private Outdoor Space Over 60 Sqft
- Porch/Patio/Deck: None, Balcony
Location
- County: Kings
- Subdivision: Williamsburg
Community
- Pets Allowed: Yes
Heating & Cooling
- Central air: Yes
- Air Conditioning: Yes
- Cooling Type: Central Air
Structural Information
- Structure Type: High Rise
- Basement Desc.: Other
- Stories/Levels: 4
- Square Feet: 1,982
- Living Area: 1,982 Sq. Ft.
- Year Built: 2026
- Other Struct. Feat.: Elevator(s)
Lot Features
- Property View: City
- Zoning: null
Financial Considerations
- Association Fee: $817
- Assoc Fee Freq.: Monthly
Disclosures and Reports
- Special Conditions: Standard
- Block: 1824
- Lot Number: 16
Listing Courtesy of Serhant
Get Pre-Approved Today
Schools
Schools serving 455 Keap St #TH1
School District:New York City Geographic School District 14
| Name | Grades | Distance |
|---|---|---|
Ps 17 Henry D Woodworth 208 North 5th Street, Brooklyn, NY 11211 | PK-5 | 0.3 mi |
Disclaimer:
School attendance boundaries provided by ATTOM Data Solutions and are for reference only. Contact the school directly to verify enrollment eligibility.
Price & Sales History for 455 Keap St #TH1
Date
Details
Price
Change
Source
10/16/2026
Listed
$2,695,000
165.52%
MLS
11/08/2024
Sold
$1,015,000
—
Public Record
Disclaimer: Historical sales information is derived from public records provided by the county offices. Information is not guaranteed and should be independently verified.
Tax History
Tax History for 455 Keap St #TH1
Year
Property Taxes
Change
Tax Assessment
Change
2025
$6,838
28%
$28,740
-71%
2024
$5,357
—
$99,000
30%
2024
$5,357
22%
$76,050
30%
2023
$4,376
19%
$58,500
30%
2022
$3,679
-40%
$45,000
15%
2021
$6,179
142%
$39,150
14%
2020
$2,551
19%
$34,200
15%
2019
$2,143
40%
$29,700
20%
2017
$1,528
—
$24,750
49%
2017
$1,528
7%
$16,650
6%
2016
$1,422
6%
$15,750
6%
2015
$1,338
6%
$14,850
6%
2015
$1,266
11%
$13,950
21%
2013
$1,142
—
$11,484
—
Disclaimer: Historical tax information is derived from public records provided by the county offices. Information is not guaranteed and should be independently verified.
Estimate the Cost
Estimate the Cost for 455 Keap St #TH1
455 Keap Street #TH1, Brooklyn, NY 11211 (MLS# RLS20121372) is a Triplex property with 4 bedrooms and 4 full bathrooms. 455 Keap Street #TH1 is currently listed for $2,695,000 and was received on October 16, 2026. Want to learn more about 455 Keap Street #TH1? Do you have questions about finding other Triplex real estate for sale in Brooklyn? You can browse all Brooklyn real estate or contact a Coldwell Banker agent to request more information.