This is a carousel with tiles that activate property listing cards. Use the previous and next buttons to navigate.
1/50
$1,195,000
This is a carousel with tiles that activate property listing cards. Use the previous and next buttons to navigate.
1/50
Property Description
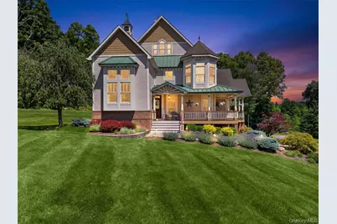
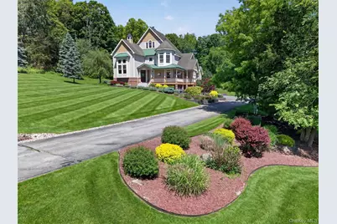
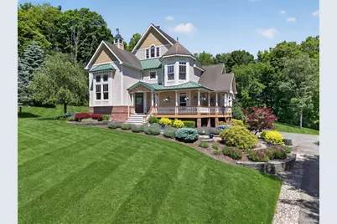
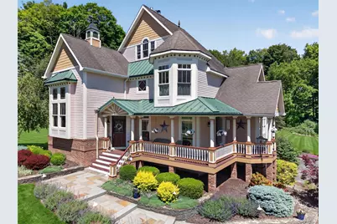
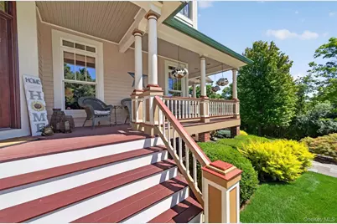
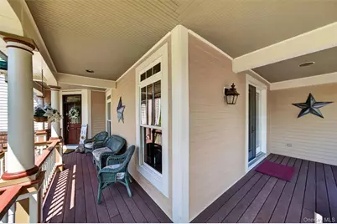
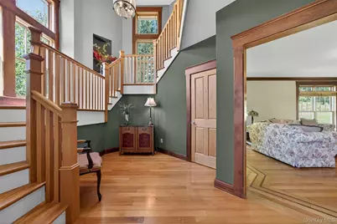
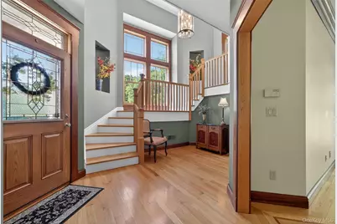
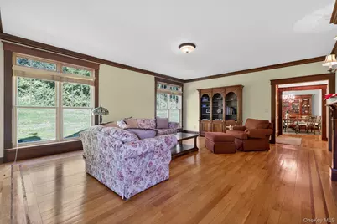
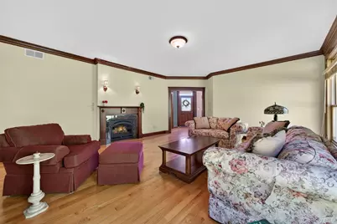
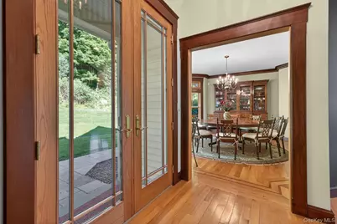
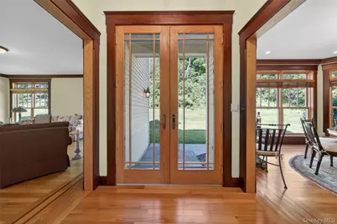
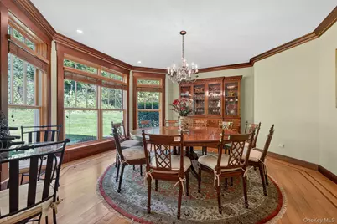
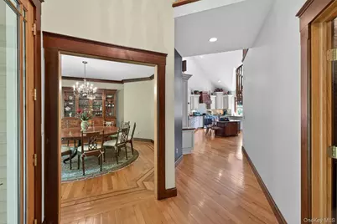
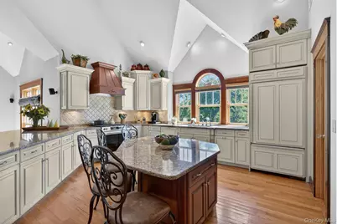
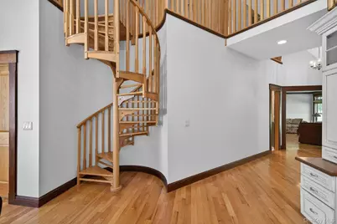
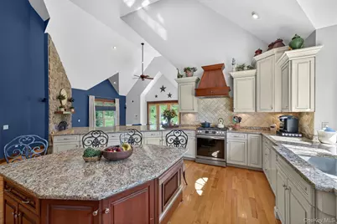
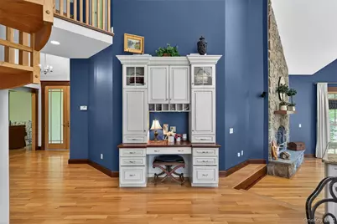
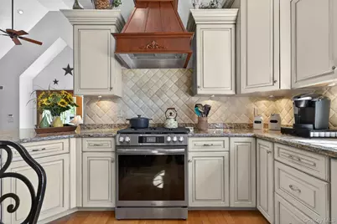
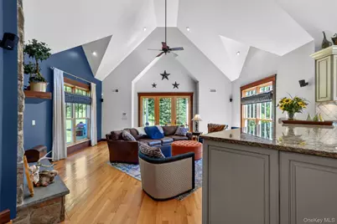
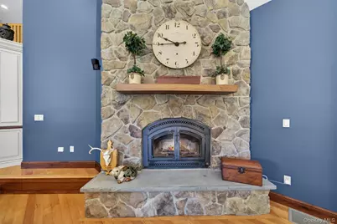
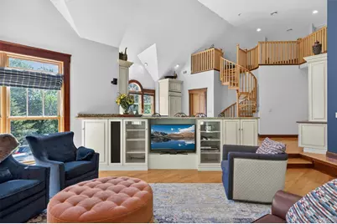
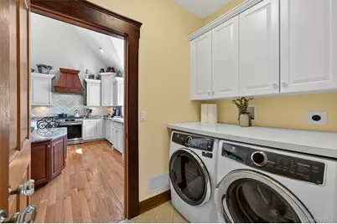
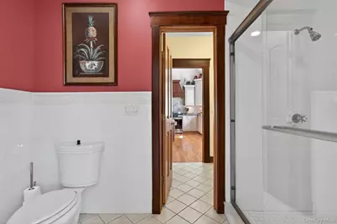
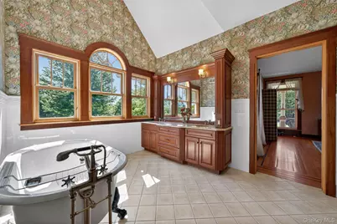
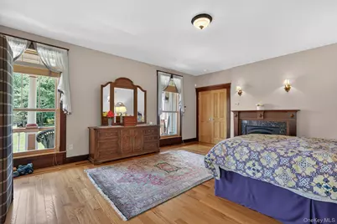
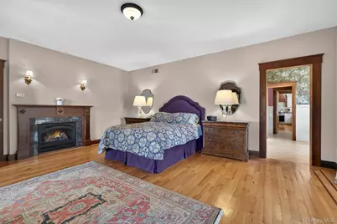
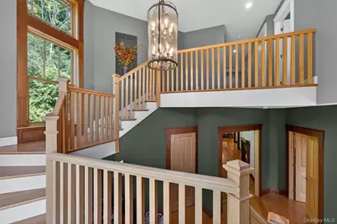
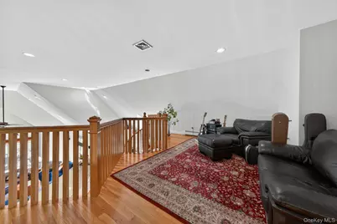
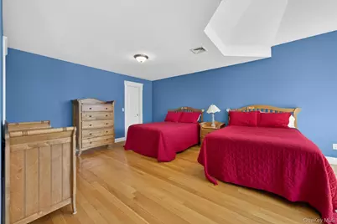
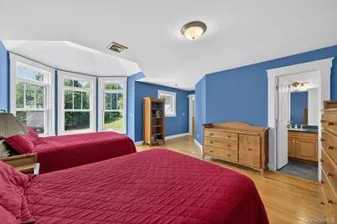
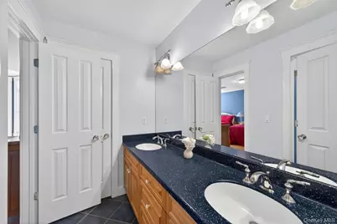
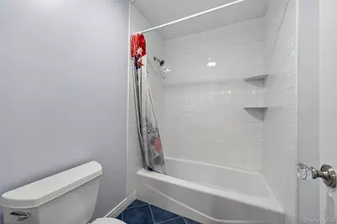
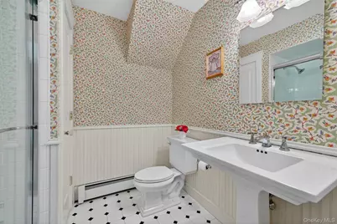
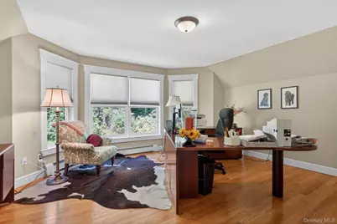
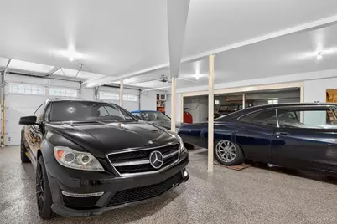
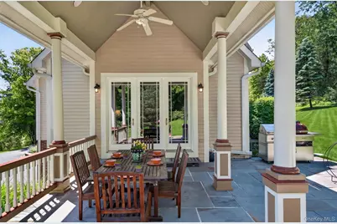
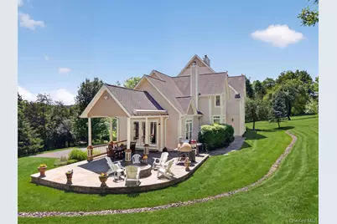
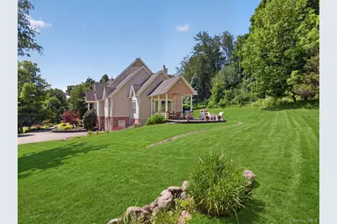
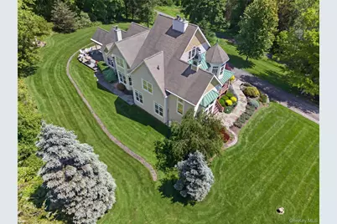
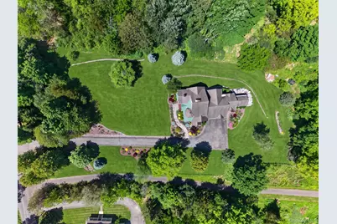
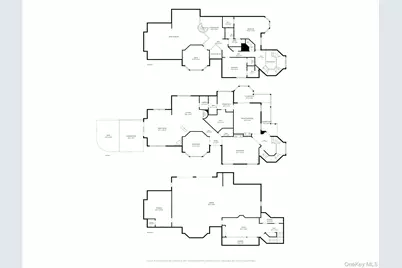
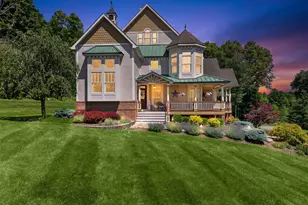
Welcome to an unparalleled expression of luxury living in the Town of Chester. Built in 2003, this custom-built Cape May/Colonial estate designed by award winning architect Larry Belk estate spans 4,281 square feet of meticulously designed living space, masterfully balancing grand entertaining spaces with intimate everyday comfort. From the moment you arrive, exceptional craftsmanship is on display-from the solid wood doors and dual staircases to the premium radiant-heated floors sweeping across the entire main level. The inviting foyer seamlessly transitions into the formal living and dining rooms, both framed by dramatic floor-to-ceiling windows, intricate crown molding, and striking red oak flooring with Mahogany inlays. Both formal spaces open directly to an expansive bluestone patio, offering an effortless indoor-outdoor lifestyle. At the heart of the home is a true culinary enthusiast's kitchen, outfitted with oversized granite countertops, custom cabinetry, and a table-height center island. Immediately adjacent, a sunken family room anchored by a rustic wood-burning fireplace serves as the perfect gathering hub, featuring French doors that lead to a covered bluestone patio and a private fire pit area. Retreat to the main-level primary suite-a serene sanctuary complete with gas fireplace and French doors opening to a private, wrap around covered Trex deck. The spa-like primary bath boasts a vintage-inspired cast iron clawfoot tub, a walk-in shower, and dual vanities, all complemented by a massive walk-in closet. A dedicated laundry room completes the main level. Upstairs, discover a versatile bonus loft accessed via a spiral staircase, a full walk-up attic, and three generously sized bedrooms-two of which feature private en-suite baths and walk-in closets. The lower level is an enthusiast's dream. Beyond vast storage capabilities, this floor houses a dedicated wine-making room and provides direct access to an extraordinary, pristine multi-car garage featuring professional epoxy flooring. A true masterpiece of design, utility, and sophistication. Enjoy effortless travel with immediate access to Route 17 (I-86) and the NYS Thruway, while mass transit options like the Chester Park & Ride and the Harriman Train Station make commuting a breeze. Located just 60 miles from NYC, you can enjoy the peace of the suburbs and be in the city in just over an hour. Unbeatable location for entertainment, dining, and shopping! You are 10 miles from the world-famous Woodbury Common Premium Outlets. Explore Chester's vibrant local food scene, steps from local restaurants, craft breweries, and renowned local wineries. Outdoor enthusiasts will love the proximity to the scenic Orange Heritage Trail. Exceptional location, maximum convenience, and a perfect place to call home!
Full Property Details
Full Property Details for 22 Goshen Rd
General
- Price: $1,195,000
- Taxes: $23,054
- Status: Active
- Type: Single Family
- Source: Long_Island
- MLS ID: 1010585
- Updated: 6/22/2026
- Added to Site: 26 day(s) ago
Interior
- Number of Rooms: 11
- Interior Features: First Floor Bedroom, First Floor Full Bath, Beamed Ceilings, Breakfast Bar, Cathedral Ceiling(s), Central Vacuum, Chefs Kitchen, Crown Molding, Double Vanity, Eat-in Kitchen, Entrance Foyer, Formal Dining, Granite Counters, High Ceilings, Kitchen Island, Natural Woodwork, Open Floorplan, Open Kitchen, Recessed Lighting, Walk-In Closet(s), Washer/Dryer Hookup
- Fireplace: Yes
- Number of Fireplaces: 3
- Fireplace(s): Bedroom, Family Room, Gas, Living Room, Wood Burning
- Appliances: Dishwasher, Dryer, Oven, Refrigerator, Stainless Steel Appliance(s), Washer
- Laundry Facilities: Yes
- Flooring: Hardwood
Rooms
Bathrooms
- Total Bathrooms: 4
- Full Bathrooms: 3
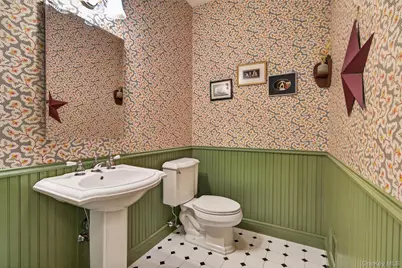
- Half Bathrooms: 1
Bedrooms
- Total Bedrooms: 4
Other Rooms
- Laundry: Laundry Room
Exterior
- Exterior Features: Fire Pit, Other
- Porch/Patio/Deck: Covered, Patio, Porch
Parking
- Garage: Yes
- Garage Spaces: 8
- Parking Features: Attached, Covered, Driveway, Garage, Garage Door Opener, Heated Garage, Oversized, Private, Underground
Location
- County: Orange County
- Cross Streets: Purgatory Road
School Information
- High School District: Washingtonville
- Elementary School: Taft Elementary School
- Middle School: Washingtonville Middle School
- High School: Washingtonville Senior High School
Heating & Cooling
- Central air: Yes
- Cooling Type: Central Air
- Heating Type: Oil, Propane, Radiant Floor
- Heating Zones: 4
Utilities
- Sewer: Septic Tank
- Water: Well
- Utility Description: Cable Available, Electricity Available, See Remarks, Trash Collection Private
Structural Information
- Architectural Style: Cape Cod, Colonial, Other
- Detached/Attached: Detached
- Construction: Other
- Basement: Yes
- Basement Desc.: Unfinished
- Windows: Blinds, Oversized Windows, Screens
- Year Built: 2003
Lot Features
- Lot Size (Acres): 2.3
- Lot Size (Sq. Ft.): 100,188
Financial Considerations
- Tax Amount: $23,054
Disclosures and Reports
- Special Conditions: None
- Property ID: 332089-038-000-0001-098.210-0000
Listed by Howard Hanna Rand Realty
Get Pre-Approved Today
Schools
Schools serving 22 Goshen Rd
School District:Washingtonville Central School District
Disclaimer:
School attendance boundaries provided by ATTOM Data Solutions and are for reference only. Contact the school directly to verify enrollment eligibility.
Price & Sales History for 22 Goshen Rd
Date
Details
Price
Change
Source
6/17/2026
Listed
$1,195,000
—
MLS
Disclaimer: Historical sales information is derived from public records provided by the county offices. Information is not guaranteed and should be independently verified.

Tax History
Tax History for 22 Goshen Rd
Year
Property Taxes
Change
Tax Assessment
Change
2024
$22,269
100%
$90,500
—
2021
-100%
$90,500
—
2021
$6,274
-69%
$90,500
—
2020
$19,984
5%
$90,500
—
2018
$19,099
12%
$90,500
—
2017
$17,092
—
$90,500
—
2016
$17,166
1%
$90,500
—
2015
$17,026
-6%
$90,500
—
2015
$18,201
9%
$90,500
—
2013
$16,757
—
$90,500
—
Disclaimer: Historical tax information is derived from public records provided by the county offices. Information is not guaranteed and should be independently verified.
Estimate the Cost
Estimate the Cost for 22 Goshen Rd
22 Goshen Road, Chester, NY 10918 (MLS# 1010585) is a Single Family property with 4 bedrooms, 3 full bathrooms and 1 partial bathroom. 22 Goshen Road is currently listed for $1,195,000 and was received on June 17, 2026. Want to learn more about 22 Goshen Road? Do you have questions about finding other Single Family real estate for sale in Chester? You can browse all Chester real estate or contact a Coldwell Banker agent to request more information.