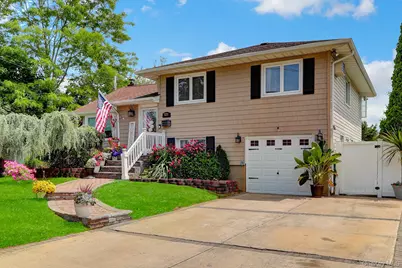
This is a carousel with tiles that activate property listing cards. Use the previous and next buttons to navigate.
1/41
$775,000 Sale Pending
This is a carousel with tiles that activate property listing cards. Use the previous and next buttons to navigate.
1/41
Property Description
This Split-Level Ranch Offers an Inviting Open Floor Plan w/ 3 BRs and 2 Baths. The Kitchen Boasts a Cathedral Ceiling and Skylight, Complemented by Updated Appliances, Including Gas Cooking and a Brand New Refrigerator. The Family Room Features a Cozy Fireplace w/ a Wet Bar, while the Dining Room provides a Seamless Flow for Entertaining. An Oversized Family Room, Also w/ a Large Gas Fireplace Perfect for Gatherings. The Main Level Gas Fireplace can Efficiently Heat the Entire Home. Updated Bathroom w/ Modern touches, Complemented w/ Laminated Flooring Throughout. For Additional Storage there's an Unfinished Basement. Outside Expansive Backyard Oasis, Ideal for Hosting Large Parties, Featuring An Oversized Deck w/ Built-In Bar Equipped w/ Electricity and a Roof, along w/ a Built-In Buffet for Serving. A Permanent Gazebo w/ a Fan and a Tranquil Pond w/ a Waterfall Enhance the Outdoor Experience. Situated in a Quiet Neighborhood, this Home is Conveniently Located near Shopping, Schools, and Major Parkways, Offering both Comfort and Convenience. Don't Miss this Exceptional Opportunity to Own a Home Designed for both Everyday Living and Memorable Entertaining.
Full Property Details
Full Property Details for 121 W 15th St
General
- Price: $775,000
- Taxes: $12,273
- Status: Pending
- Type: Single Family
- Source: Long_Island
- MLS ID: 1011714
- Updated: 7/2/2026
- Added to Site: 32 day(s) ago
Interior
- Number of Rooms: 7
- Interior Features: First Floor Full Bath, Cathedral Ceiling(s), Eat-in Kitchen, Kitchen Island, Open Floorplan, Open Kitchen, Quartz/Quartzite Counters, Washer/Dryer Hookup, Wet Bar
- Fireplace: Yes
- Number of Fireplaces: 2
- Fireplace(s): Family Room, Living Room
- Appliances: Dishwasher, Gas Oven, Gas Range, Microwave, Refrigerator, Stainless Steel Appliance(s), Washer
- Flooring: Laminate
Rooms
Bathrooms
- Total Bathrooms: 2
- Full Bathrooms: 2
Bedrooms
- Total Bedrooms: 3
Parking
- Total Spaces: 4
- Parking Features: Driveway
Location
- County: Suffolk County
- Cross Streets: Grand Blvd
- Driving Directions: Grand Blvd to 15th Street
School Information
- High School District: Deer Park
- Elementary School: May Moore Primary School
- Middle School: Robert Frost Middle School
- High School: Deer Park High School
Heating & Cooling
- Cooling Type: Wall/Window Unit(s)
- Heating Type: Natural Gas, Oil
Utilities
- Sewer: Cesspool
- Water: Public
- Utility Description: Electricity Available, Natural Gas Available, Phone Available
Structural Information
- Architectural Style: Split Level
- Detached/Attached: Detached
- Construction: Vinyl Siding
- Basement: Yes
- Basement Desc.: Partial
- Sq. Ft. Source: Public Records
- Year Built: 1964
Lot Features
- Lot Size (Acres): 0.2296
- Lot Size (Sq. Ft.): 10,000
Financial Considerations
- Tax Amount: $12,273
Disclosures and Reports
- Special Conditions: None
- Property ID: 0100-062-00-03-00-041-000
Listed by Century 21 Crown Homes
Get Pre-Approved Today
Schools
Schools serving 121 W 15th St
School District:Deer Park Union Free School District
| Name | Grades | Distance |
|---|---|---|
May Moore Primary School 239 Central Avenue, Deer Park, NY 11729 | PK-2 | 0.3 mi |
John F Kennedy Intermediate School 101 Lake Avenue, Deer Park, NY 11729 | 3-5 | 0.8 mi |
Robert Frost Middle School 450 Half Hollow Road, Deer Park, NY 11729 | 6-8 | 0.9 mi |
Deer Park High School 1 Falcon Place, Deer Park, NY 11729 | 9-12 | 0.8 mi |
Disclaimer:
School attendance boundaries provided by ATTOM Data Solutions and are for reference only. Contact the school directly to verify enrollment eligibility.
Price & Sales History for 121 W 15th St
Date
Details
Price
Change
Source
6/26/2026
Price Reduced
$775,000
-3%
MLS
6/11/2026
Listed
$799,000
—
MLS
Disclaimer: Historical sales information is derived from public records provided by the county offices. Information is not guaranteed and should be independently verified.
Tax History
Tax History for 121 W 15th St
Year
Property Taxes
Change
Tax Assessment
Change
2024
$10,568
100%
$3,370
—
2020
100%
$3,370
—
2022
-100%
$3,370
—
2016
$10,021
6%
$3,370
—
2020
$9,448
4%
$3,370
—
2018
$9,121
3%
$3,370
—
2017
$8,847
1%
$3,370
—
2016
$8,793
1%
$3,370
—
2015
$8,697
3%
$3,370
—
2015
$8,452
2%
$3,370
—
2014
$8,314
5%
$3,370
—
2013
$7,945
—
$3,370
—
Disclaimer: Historical tax information is derived from public records provided by the county offices. Information is not guaranteed and should be independently verified.
Estimate the Cost
Estimate the Cost for 121 W 15th St
121 W 15th Street, Deer Park, NY 11729 (MLS# 1011714) is a Single Family property with 3 bedrooms and 2 full bathrooms. 121 W 15th Street is currently listed for $775,000 and was received on June 11, 2026. Want to learn more about 121 W 15th Street? Do you have questions about finding other Single Family real estate for sale in Deer Park? You can browse all Deer Park real estate or contact a Coldwell Banker agent to request more information.