This is a carousel with tiles that activate property listing cards. Use the previous and next buttons to navigate.
1/50
$899,000
This is a carousel with tiles that activate property listing cards. Use the previous and next buttons to navigate.
1/50
Property Description
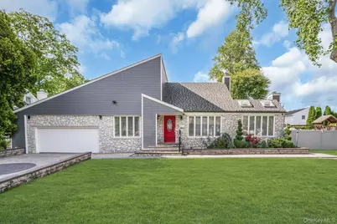
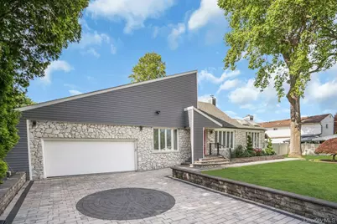
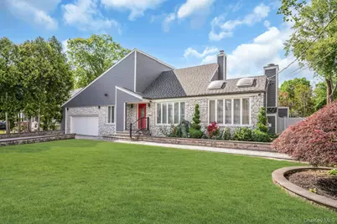
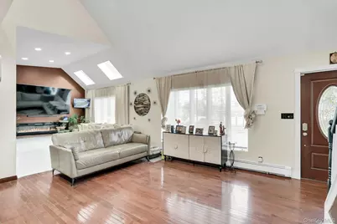
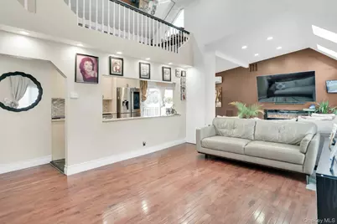
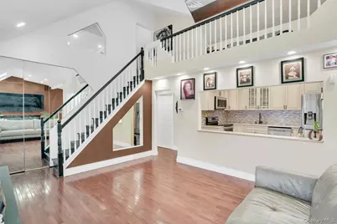
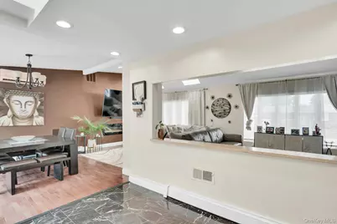
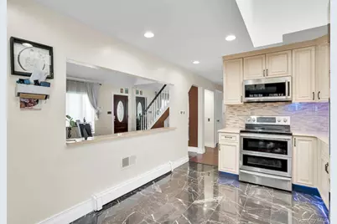
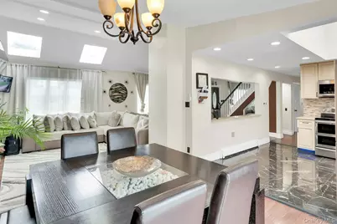
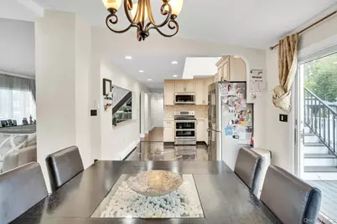
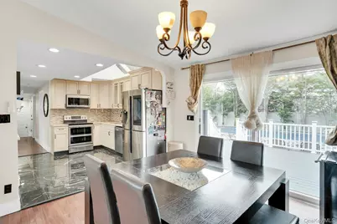
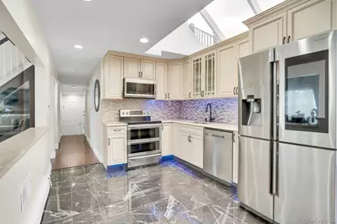
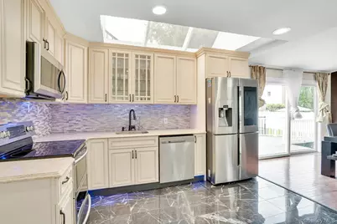
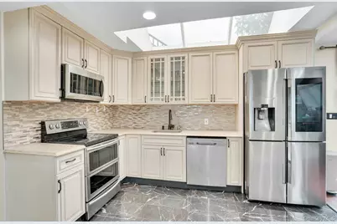
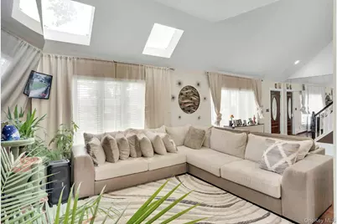
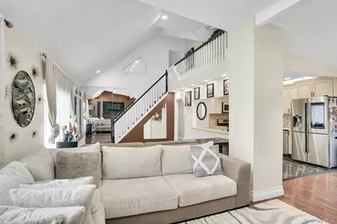
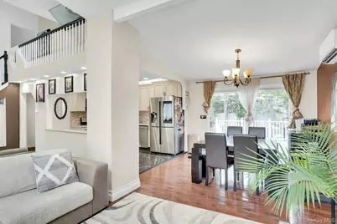
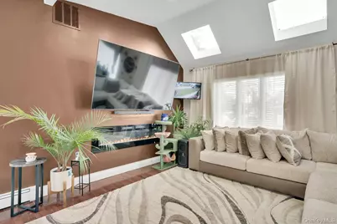
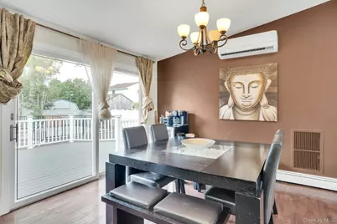
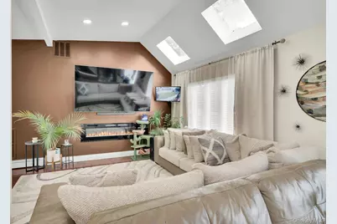
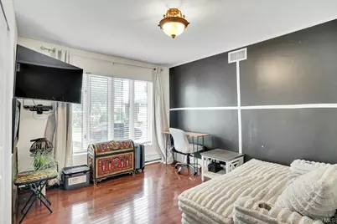
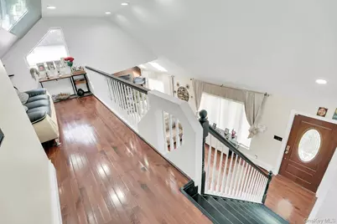
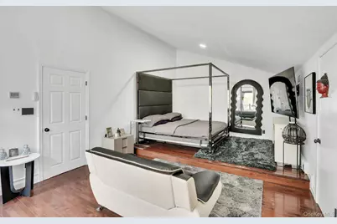
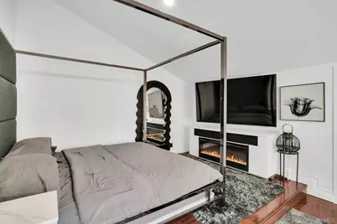
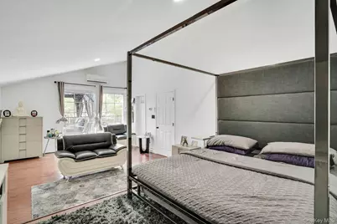
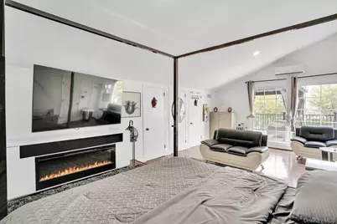
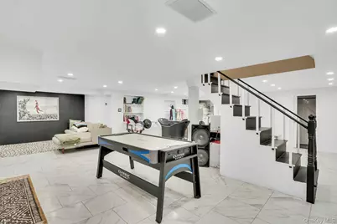
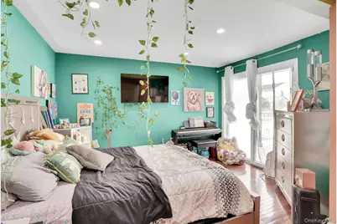
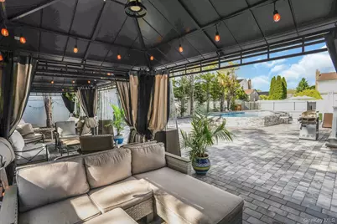
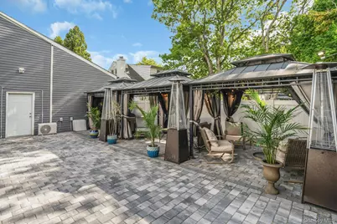
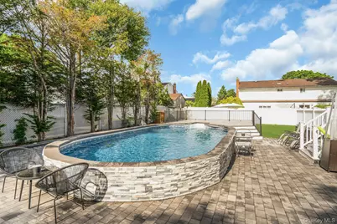
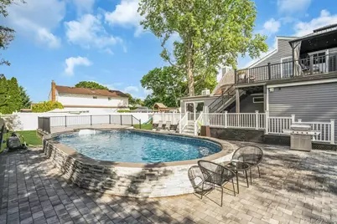
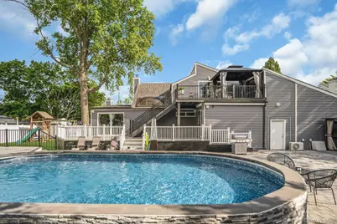
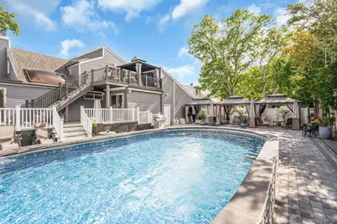
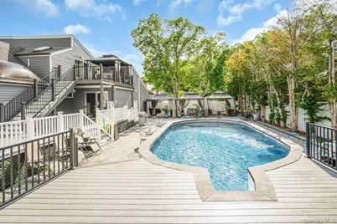
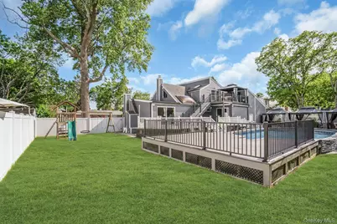
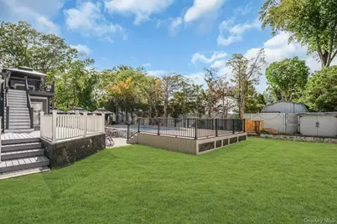
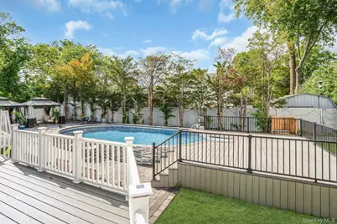
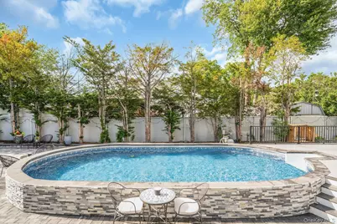
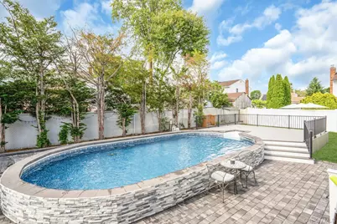
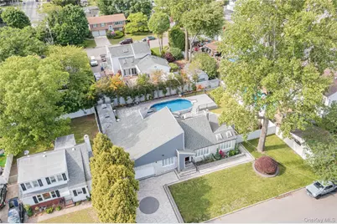
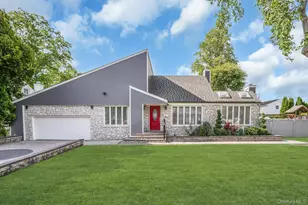
Great curb appeal on this beautiful house. The well maintained exterior was brought up date in 2016 with the use of stonework and modern design. The exterior features, stonework, floor to ceiling windows, skylights, a 4 car garage (tandem) and a paver driveway that is a showstopper. Enter the home through the fancy red door and you are greeted by high ceilings, a bridal staircase and hardwood flooring. The living room flows into the den that features 2 skylights and an eletric fireplace. It then flows into the dining room and kitchen. The dining room has sliders that lead right onto the deck overlooing the gorgeous pool. The kitchen has skylights, custom cabinets, quartz counters and some really nice appliances. All the appliances are 10 years old and are in great shape. There are 2 bedrooms on the first floor. One of them has sliders going out to the deck. The full bath on the first floor is updated. The primary bedroom is on the 2nd floor and features an electric fireplace, fabulous walk-in-closets, an en suite bathroom and best of all, sliders that go our to a private balcony overlooking the yard. It has its own Split System for heating and cooling. The basement is awesome and bright! It is a true family room with space for watching TV, a space for air hockey and games and still some extra space for more activities and an office if needed. The laundry is here too. If your into cars the garage is for you! It can hold 4 cars in a tandem and is all dressed up! The real prince of the home is the backyard. Wait until you see this resort that you can call your own. The pictures speak for themselves! The paving artistry throughout the yard deserves an award. Then the semi-inground pool needs a standing ovation. It is only 4 years old and the stonework is stunning. It features a deck for sunbathing. It is a chlorine pool. The covered area is genius. 3 beautifully lined up gazebos create an oasis of fun with lights all around. All set up for movie night the TV can stay out all year! All of this and there is still pleanty of lawn for soccer goals! You will love this home! Roof 10 years, Boiler 10 years, 2 AC Split Systems, W&D 10 years, Appliances 10 years,
Full Property Details
Full Property Details for 129 Gleeland St
General
- Price: $899,000
- Taxes: $17,438
- Status: Active
- Type: Single Family
- Source: Long_Island
- MLS ID: 1007714
- Updated: 6/2/2026
- Added to Site: 41 day(s) ago
Interior
- Number of Rooms: 7
- Interior Features: First Floor Bedroom, First Floor Full Bath, Cathedral Ceiling(s), Crown Molding, Entrance Foyer, Formal Dining, Granite Counters, High Ceilings, Primary Bathroom, Storage, Walk-In Closet(s)
- Fireplace: Yes
- Number of Fireplaces: 1
- Fireplace(s): Electric, Living Room
- Appliances: Dishwasher, Dryer, Gas Oven, Microwave, Oven, Range, Refrigerator, Stainless Steel Appliance(s), Washer, Gas Water Heater
- Laundry Facilities: Yes
- Flooring: Hardwood, Tile
Rooms
Bathrooms
- Total Bathrooms: 3
- Full Bathrooms: 2
- Half Bathrooms: 1
Bedrooms
- Total Bedrooms: 3
Other Rooms
- Laundry: In Basement, Laundry Room
Additional Information
- Pool: Yes
- Private Pool: Yes
- Pool Description: Above Ground, Outdoor Pool, Pool Cover, Vinyl
- Security/Safety: Security Lights, Smoke Detector(s)
Exterior
- Exterior Features: Courtyard, Garden
- Porch/Patio/Deck: Deck, Patio
Parking
- Garage: Yes
- Garage Spaces: 4
- Total Spaces: 6
- Parking Features: Attached, Driveway, Garage, Garage Door Opener, Storage, Tandem
Location
- County: Suffolk County
- Cross Streets: Deer Park Ave
- Driving Directions: Deer Park Ave to Gleeland Street
School Information
- High School District: Deer Park
- Elementary School: John Quincy Adams Primary School
- Middle School: Robert Frost Middle School
- High School: Deer Park High School
Heating & Cooling
- Central air: Yes
- Cooling Type: Central Air
- Heating Type: Baseboard, Natural Gas
- Heating Zones: 2
Utilities
- Sewer: Cesspool
- Water: Public
- Utility Description: Cable Connected, Electricity Connected, Natural Gas Connected, Phone Connected, Trash Collection Public, Water Connected
Structural Information
- Architectural Style: Contemporary
- Detached/Attached: Detached
- Construction: Clapboard, Frame, Stone
- Basement: Yes
- Basement Desc.: Finished, Full Basement, Storage Space
- Unfinished Attic: Yes
- Building Size: 1918
- Square Feet: 1,918
- Sq. Ft. Source: Other
- Year Built: 1979
Lot Features
- Lot Size (Acres): 0.2296
- Lot Size (Sq. Ft.): 10,000
- Frontage: Municipal
- Road Maintenance: Public Maintained Road
- Fence: Yes
- Lot Features: Back Yard, Cleared, Front Yard, Garden, Interior Lot, Landscaped, Level, Near Public Transit, Near School, Near Shops, Paved, Sprinklers In Front
- Fencing (Description): Back Yard, Fenced, Vinyl
Financial Considerations
- Taxes Include: Trash
- Tax Amount: $17,438
Disclosures and Reports
- Special Conditions: None
- Property ID: 0100-021-00-01-00-087-000
- Block: 1
- Lot Number: 87
Listed by Compass Greater NY LLC

Get Pre-Approved Today
Schools
Schools serving 129 Gleeland St
School District:Deer Park Union Free School District
| Name | Grades | Distance |
|---|---|---|
John Quincy Adams Elementary School 172 Old Country Road, Deer Park, NY 11729 | PK-2 | 0.3 mi |
John F Kennedy Intermediate School 101 Lake Avenue, Deer Park, NY 11729 | 3-5 | 0.7 mi |
Robert Frost Middle School 450 Half Hollow Road, Deer Park, NY 11729 | 6-8 | 0.6 mi |
Deer Park High School 1 Falcon Place, Deer Park, NY 11729 | 9-12 | 0.2 mi |
Disclaimer:
School attendance boundaries provided by ATTOM Data Solutions and are for reference only. Contact the school directly to verify enrollment eligibility.
Price & Sales History for 129 Gleeland St
Date
Details
Price
Change
Source
6/02/2026
Listed
$899,000
124.75%
MLS
10/31/2017
Sold
$400,000
—
Public Record
Disclaimer: Historical sales information is derived from public records provided by the county offices. Information is not guaranteed and should be independently verified.
Tax History
Tax History for 129 Gleeland St
Year
Property Taxes
Change
Tax Assessment
Change
2024
$16,375
100%
$4,840
—
2020
100%
$4,840
—
2022
-100%
$4,840
—
2016
$14,280
-5%
$4,840
—
2020
$15,083
1%
$4,840
—
2018
$14,903
3%
$4,840
—
2017
$14,416
1%
$4,840
—
2016
$14,343
1%
$4,840
—
2015
$14,176
3%
$4,840
—
2015
$13,788
2%
$4,840
—
2014
$13,532
4%
$4,840
—
2013
$12,967
—
$4,840
—
Disclaimer: Historical tax information is derived from public records provided by the county offices. Information is not guaranteed and should be independently verified.
Estimate the Cost
Estimate the Cost for 129 Gleeland St
129 Gleeland Street, Deer Park, NY 11729 (MLS# 1007714) is a Single Family property with 3 bedrooms, 2 full bathrooms and 1 partial bathroom. 129 Gleeland Street is currently listed for $899,000 and was received on June 02, 2026. Want to learn more about 129 Gleeland Street? Do you have questions about finding other Single Family real estate for sale in Deer Park? You can browse all Deer Park real estate or contact a Coldwell Banker agent to request more information.