This is a carousel with tiles that activate property listing cards. Use the previous and next buttons to navigate.
1/36
$825,000
This is a carousel with tiles that activate property listing cards. Use the previous and next buttons to navigate.
1/36
Property Description
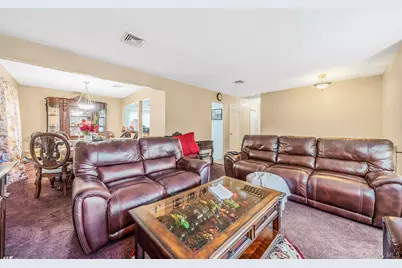
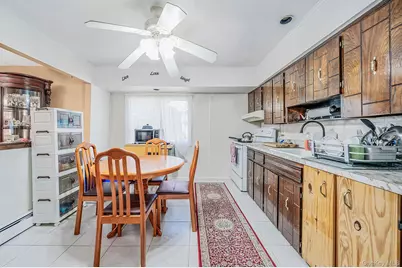
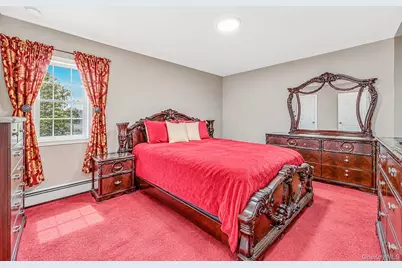
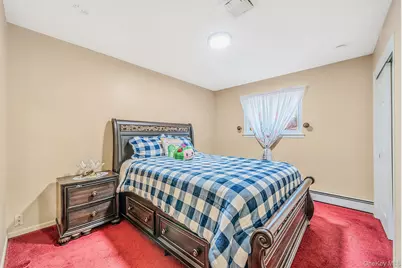
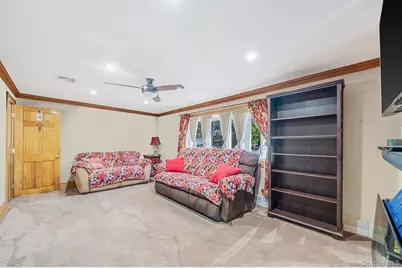
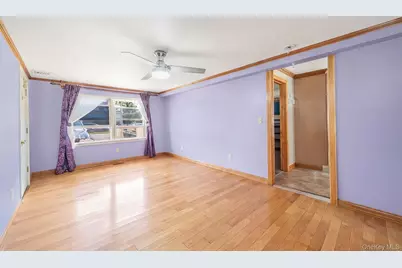
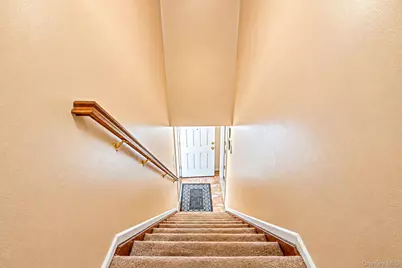
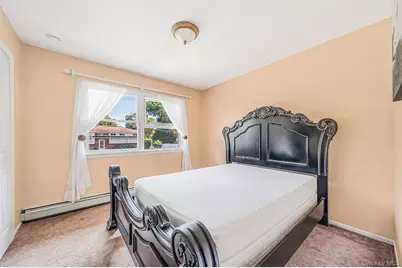
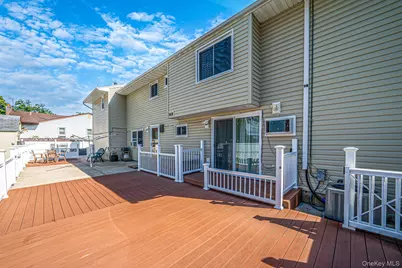
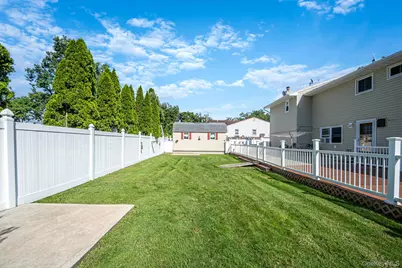
Welcome to this spacious and versatile 6-bedroom, 3-bath hi-ranch in Deer Park, offering a unique layout with multiple living spaces and plenty of room to make it your own. The home features two legal apartments, a converted garage, and a hidden surprise that adds even more flexibility to the property. Inside, you'll find multiple kitchens, comfortable living areas, and a downstairs bathroom featuring a jacuzzi tub. The entire home is insulated and equipped with a 3-zone central air conditioning system, with additional wall A/C units available as an option. Two electrical panels provide added functionality, while a large attic offers an abundance of storage space. The two legal apartments include a 3-bedroom, 1-bath apartment and a 2-bedroom, 1-bath apartment, each with its own kitchen. The converted garage provides additional flexible space for the new owner. Outside, enjoy two fully finished decks, a spacious 4-car driveway, shed, and PVC fencing surrounding the property. The 5-zone in-ground sprinkler system helps maintain the grounds, while three doggy doors with exterior access ramps provide convenient access to the yard for pets. Located approximately 1.2 miles from the nearest train station, this property combines space, flexibility, and convenience in one unique package. This is a property you'll want to experience in person. Schedule your private tour today and come discover what makes this Deer Park home so unique before it's gone!
Full Property Details
Full Property Details for 201 Overton St
General
- Price: $825,000
- Taxes: $17,203
- Status: Active
- Type: Single Family
- Source: Long_Island
- MLS ID: 1051672
- Updated: 9/21/2026
- Added to Site: 25 day(s) ago
Interior
- Number of Rooms: 12
- Interior Features: Ceiling Fan(s), Eat-in Kitchen, Formal Dining
- Appliances: Microwave, Oven, Refrigerator
- Laundry Facilities: Yes
Rooms
Bathrooms
- Total Bathrooms: 3
- Full Bathrooms: 3
Bedrooms
- Total Bedrooms: 6
Other Rooms
- Laundry: Inside, Laundry Room
Exterior
- Porch/Patio/Deck: Deck, Patio
Parking
- Total Spaces: 4
- Parking Features: Driveway
Location
- County: Suffolk County
- Cross Streets: Gleeland St
- Driving Directions: Deer Park Ave to Overton St house #201 (please use google maps)
School Information
- High School District: Deer Park
- Elementary School: John F Kennedy Intermediate School
- Middle School: Robert Frost Middle School
- High School: Deer Park High School
Heating & Cooling
- Central air: Yes
- Cooling Type: Central Air
- Heating Type: Oil
Utilities
- Sewer: Cesspool
- Water: Public
- Utility Description: Electricity Available, Electricity Connected, Phone Available, Phone Connected, Water Available, Water Connected
Structural Information
- Architectural Style: Hi Ranch, Includes Legal Accessory Apartment
- Detached/Attached: Detached
- Construction: Vinyl Siding
- Building Size: 3173
- Square Feet: 3,173
- Sq. Ft. Source: Public Records
- Year Built: 1975
Lot Features
- Lot Size (Acres): 0.2296
- Lot Size (Sq. Ft.): 10,000
- Fence: Yes
- Fencing (Description): Back Yard, Fenced, Front Yard
Financial Considerations
- Tax Amount: $17,203
Disclosures and Reports
- Special Conditions: None
- Property ID: 0100-042-00-02-00-024-000
- Block: 2
- Lot Number: 24
Listed by Keller Williams Realty Elite

Get Pre-Approved Today
Schools
Schools serving 201 Overton St
School District:Deer Park Union Free School District
| Name | Grades | Distance |
|---|---|---|
John Quincy Adams Elementary School 172 Old Country Road, Deer Park, NY 11729 | PK-2 | 0.2 mi |
John F Kennedy Intermediate School 101 Lake Avenue, Deer Park, NY 11729 | 3-5 | 0.8 mi |
Robert Frost Middle School 450 Half Hollow Road, Deer Park, NY 11729 | 6-8 | 0.4 mi |
Deer Park High School 1 Falcon Place, Deer Park, NY 11729 | 9-12 | 0.3 mi |
Disclaimer:
School attendance boundaries provided by ATTOM Data Solutions and are for reference only. Contact the school directly to verify enrollment eligibility.
Price & Sales History for 201 Overton St
Date
Details
Price
Change
Source
9/17/2026
Listed
$825,000
98.8%
MLS
8/26/2005
Sold
$415,000
—
Public Record
Disclaimer: Historical sales information is derived from public records provided by the county offices. Information is not guaranteed and should be independently verified.
Tax History
Tax History for 201 Overton St
Year
Property Taxes
Change
Tax Assessment
Change
2024
$16,182
100%
$4,650
—
2020
100%
$4,650
—
2022
-100%
$4,650
—
2016
$13,988
-5%
$4,650
—
2020
$14,790
2%
$4,650
—
2018
$14,430
2%
$4,650
—
2017
$14,124
1%
$4,650
—
2016
$14,053
1%
$4,650
—
2015
$13,888
3%
$4,650
—
2015
$13,515
1%
$4,650
—
2014
$13,326
4%
$4,650
—
2013
$12,783
—
$4,650
—
Disclaimer: Historical tax information is derived from public records provided by the county offices. Information is not guaranteed and should be independently verified.
Estimate the Cost
Estimate the Cost for 201 Overton St
201 Overton Street, Deer Park, NY 11729 (MLS# 1051672) is a Single Family property with 6 bedrooms and 3 full bathrooms. 201 Overton Street is currently listed for $825,000 and was received on September 17, 2026. Want to learn more about 201 Overton Street? Do you have questions about finding other Single Family real estate for sale in Deer Park? You can browse all Deer Park real estate or contact a Coldwell Banker agent to request more information.