This is a carousel with tiles that activate property listing cards. Use the previous and next buttons to navigate.
1/1
$754,000
This is a carousel with tiles that activate property listing cards. Use the previous and next buttons to navigate.
1/1
Property Description
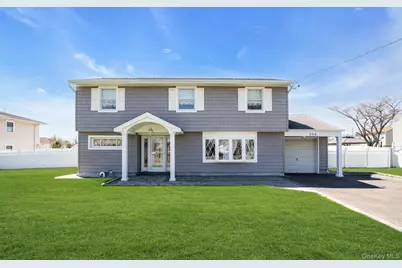
This beautifully renovated home is waiting for its people on the Eastside of Deer Park. Completely move-in ready starting with the curb appeal. Nice siding, driveway, walkway and porch. All Anderson windows. Roof 15 years old. Landscaping is pristine. Step inside to a lovely, large living room with windows all around for a lot of natural light. There is another sun-filled area on the other side that can be a dining room, office or playroom. The half bath is updated. Go up five steps to the 2nd floor and you are met with a newly renovated, white kitchen(2019). Custom cabinets and stainless appliances. Yes! This is a gas house so there is gas cooking! Nice bar seating at the counter and room for a kitchen table. The kitchen is also open to the family room with high ceilings making it a great entertainment area. Go up 5 more steps to the bedroom area and you find 3 very nice, clean bedrooms. The full bath is on that level and was renovated in 2022. Wait! There's more! There is a basement! The basement is unfinished but clean and is the size of the kitchen and family room, so it is pretty big. The boiler is 3 years old with 1 zone. The Central Air is 21 years old with 1 zone. The hot-water heater is 13 years old. There are 2 cesspools put in around 1980. They were pumped 4 years ago. 200 AMP. Sprinklers in front and back with 8 zones. 1 Car Garage with Garage Door Opener. There are really nice window treatments in this house with the automatic type shades. All window treatments and lighting stay.
Full Property Details
Full Property Details for 258 E 5th St
General
- Sold For: $754,000
- Taxes: $12,343
- Status: Closed
- Type: Single Family
- Source: Long_Island
- MLS ID: 984119
- Added to Site: 137 day(s) ago
Interior
- Number of Rooms: 7
- Interior Features: Breakfast Bar, Chefs Kitchen, Eat-in Kitchen, ENERGY STAR Qualified Door(s), Entrance Foyer, High Ceilings, Open Kitchen, Pantry, Quartz/Quartzite Counters, Recessed Lighting, Storage
- Appliances: Dishwasher, ENERGY STAR Qualified Appliances, Gas Range, Refrigerator, Washer
- Laundry Facilities: Yes
- Flooring: Hardwood, Vinyl
Rooms
Bathrooms
- Total Bathrooms: 2
- Full Bathrooms: 1
- Half Bathrooms: 1
Bedrooms
- Total Bedrooms: 3
Other Rooms
- Laundry: In Basement
Exterior
- Exterior Features: Garden, Lighting, Mailbox, Rain Gutters
- Porch/Patio/Deck: Patio, Porch
Parking
- Garage: Yes
- Garage Spaces: 1
- Total Spaces: 5
- Parking Features: Driveway, Garage, Garage Door Opener
Location
- County: Suffolk County
- Cross Streets: Carll;s Path
- Driving Directions: Carll's Path to E 5th
School Information
- High School District: Deer Park
- Elementary School: John Quincy Adams Primary School
- Middle School: Robert Frost Middle School
- High School: Deer Park High School
Heating & Cooling
- Central air: Yes
- Cooling Type: Central Air
- Heating Type: Natural Gas
- Heating Zones: 1
Utilities
- Sewer: Cesspool
- Water: Public
- Utility Description: Electricity Connected, Natural Gas Connected, Trash Collection Public, Water Connected
Structural Information
- Architectural Style: Split Level
- Detached/Attached: Detached
- Construction: Aluminum Siding
- Basement: Yes
- Basement Desc.: Partial, Storage Space, Unfinished
- Unfinished Attic: Yes
- Windows: Blinds, Casement, Drapes, ENERGY STAR Qualified Windows, Oversized Windows, Wall of Windows
- Building Size: 1420
- Square Feet: 1,420
- Sq. Ft. Source: Measured
- Year Built: 1960
Lot Features
- Lot Size (Acres): 0.2296
- Lot Size (Sq. Ft.): 10,000
- Frontage: Municipal
- Road Maintenance: Public Maintained Road
- Fence: Yes
- Lot Features: Back Yard, Cleared, Front Yard, Garden, Interior Lot, Landscaped, Level, Near Public Transit, Near School, Near Shops, Sprinklers In Front, Sprinklers In Rear
- Fencing (Description): Back Yard, Vinyl
Financial Considerations
- Taxes Include: Trash
- Tax Amount: $12,343.98
Disclosures and Reports
- Special Conditions: None
- Inclusions: Window treatments and automatic shades.
- Property ID: 0100-088-00-04-00-081-000
- Block: 4
- Lot Number: 81
Listed by Compass Greater NY LLC
Sold by New Vision Group Realty Inc

Get Pre-Approved Today
Schools
Schools serving 258 E 5th St
School District:Deer Park Union Free School District
| Name | Grades | Distance |
|---|---|---|
John F Kennedy Intermediate School 101 Lake Avenue, Deer Park, NY 11729 | 3-5 | 0.6 mi |
May Moore Primary School 239 Central Avenue, Deer Park, NY 11729 | PK-2 | 0.8 mi |
Robert Frost Middle School 450 Half Hollow Road, Deer Park, NY 11729 | 6-8 | 1.6 mi |
Deer Park High School 1 Falcon Place, Deer Park, NY 11729 | 9-12 | 1 mi |
Disclaimer:
School attendance boundaries provided by ATTOM Data Solutions and are for reference only. Contact the school directly to verify enrollment eligibility.
Price & Sales History for 258 E 5th St
Date
Details
Price
Change
Source
6/18/2026
Sold
$754,000
7.87%
MLS
4/23/2026
Price Reduced
$699,000
-6.68%
MLS
4/13/2026
Listed
$749,000
—
MLS
Disclaimer: Historical sales information is derived from public records provided by the county offices. Information is not guaranteed and should be independently verified.
258 E 5th Street, Deer Park, NY 11729 (MLS# 984119) is a Single Family property that was sold at $754,000 on June 18, 2026. Want to learn more about 258 E 5th Street? Do you have questions about finding other Single Family real estate for sale in Deer Park? You can browse all Deer Park real estate or contact a Coldwell Banker agent to request more information.