This is a carousel with tiles that activate property listing cards. Use the previous and next buttons to navigate.
1/30
$729,999
This is a carousel with tiles that activate property listing cards. Use the previous and next buttons to navigate.
1/30
Property Description
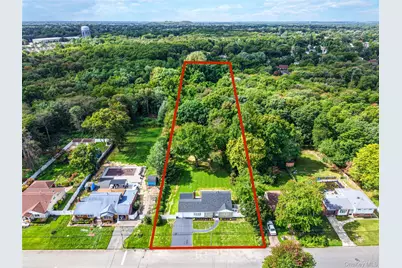
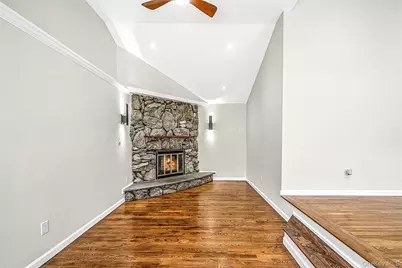
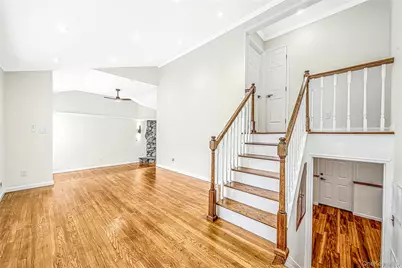
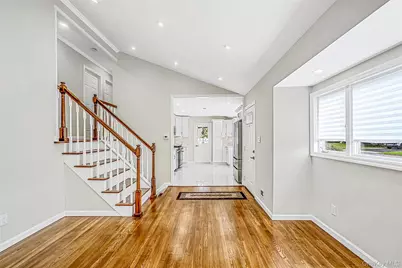
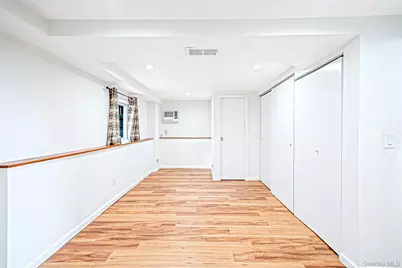
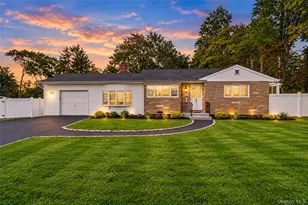
Welcome to this beautifully renovated and thoughtfully upgraded home, perfectly situated on an oversized 100' x 394' property. From the moment you arrive, you'll appreciate the attention to detail, quality craftsmanship, and modern finishes throughout this exceptional home. Step inside to discover a brand-new kitchen featuring elegant large-format tile flooring, custom cabinetry with soft-close doors and drawers, and luxurious quartz countertops. The beautifully renovated bathrooms showcase stylish large-format tile, while the home's hardwood flooring creates a warm, seamless flow throughout the main living spaces. A stunning tile-finished mudroom with a convenient side entrance adds both charm and functionality. The extensive upgrades continue with a brand-new roof, brand-new central air-conditioning system with a 10-year unit warranty, and upgraded 200-amp electrical service, giving you comfort and peace of mind for years to come. Outside, the transformation continues with new landscaping, an upgraded automatic irrigation system servicing both the front and rear yards, and attractive outdoor soffit lighting. The expansive backyard and spacious patio create the perfect setting for summer entertaining, relaxing, and memorable gatherings. Adding even more character and privacy, the property features a peaceful stream along the rear of the property, offering a unique outdoor setting with plenty of possibilities. The home also includes an oversized 1-car garage with an automatic garage door and convenient rear access. Completely renovated. Beautifully finished. Thoughtfully upgraded. Truly move-in ready. There is nothing left to do but unpack, settle in, and enjoy everything this exceptional home has to offer. A home this special won't stay on the market for long, don't miss your opportunity to make it yours!
Full Property Details
Full Property Details for 260 W 24th St
General
- Price: $729,999
- Taxes: $10,244
- Status: Active
- Type: Single Family
- Source: Long_Island
- MLS ID: 1056101
- Updated: 9/29/2026
- Added to Site: 13 day(s) ago
Interior
- Number of Rooms: 8
- Interior Features: Crown Molding, Eat-in Kitchen, High Ceilings, Open Floorplan, Quartz/Quartzite Counters, Recessed Lighting
- Fireplace: Yes
- Appliances: Dishwasher, Dryer, Gas Oven, Gas Range, Microwave, Refrigerator, Stainless Steel Appliance(s)
Rooms
Bathrooms
- Total Bathrooms: 2
- Full Bathrooms: 1
- Half Bathrooms: 1
Bedrooms
- Total Bedrooms: 4
Parking
- Garage: Yes
- Garage Spaces: 1
- Parking Features: Driveway, Garage Door Opener, Off Street, Oversized
Location
- County: Suffolk County
School Information
- High School District: Deer Park
- Elementary School: May Moore Primary School
- Middle School: Robert Frost Middle School
- High School: Deer Park High School
Heating & Cooling
- Central air: Yes
- Cooling Type: Central Air
- Heating Type: Forced Air, Natural Gas
Utilities
- Sewer: Cesspool
- Water: Public
- Utility Description: Electricity Connected, Natural Gas Connected
Structural Information
- Architectural Style: Split Level
- Detached/Attached: Detached
- Construction: Frame
- Sq. Ft. Source: CubiCasa
- Year Built: 1960
Lot Features
- Lot Size (Acres): 0.6767
- Lot Size (Sq. Ft.): 29,475
Financial Considerations
- Tax Amount: $10,244
Disclosures and Reports
- Special Conditions: None
- Property ID: 0100-084-00-01-00-025-000
Listed by Real Broker NY LLC
Get Pre-Approved Today
Schools
Schools serving 260 W 24th St
School District:Deer Park Union Free School District
| Name | Grades | Distance |
|---|---|---|
May Moore Primary School 239 Central Avenue, Deer Park, NY 11729 | PK-2 | 0.7 mi |
John F Kennedy Intermediate School 101 Lake Avenue, Deer Park, NY 11729 | 3-5 | 1.4 mi |
Robert Frost Middle School 450 Half Hollow Road, Deer Park, NY 11729 | 6-8 | 1.3 mi |
Deer Park High School 1 Falcon Place, Deer Park, NY 11729 | 9-12 | 1.3 mi |
Disclaimer:
School attendance boundaries provided by ATTOM Data Solutions and are for reference only. Contact the school directly to verify enrollment eligibility.
Price & Sales History for 260 W 24th St
Date
Details
Price
Change
Source
9/29/2026
Listed
$729,999
—
MLS
Disclaimer: Historical sales information is derived from public records provided by the county offices. Information is not guaranteed and should be independently verified.

Tax History
Tax History for 260 W 24th St
Year
Property Taxes
Change
Tax Assessment
Change
2024
$9,544
100%
$4,050
—
2020
100%
$4,050
—
2022
-100%
$4,050
—
2016
$9,207
22%
$4,050
—
2020
$7,550
11%
$4,050
—
2018
$6,823
2%
$4,050
—
2017
$6,674
—
$4,050
—
2016
$6,679
1%
$4,050
—
2015
$6,619
3%
$4,050
—
2015
$6,414
-23%
$4,050
—
2014
$8,307
5%
$4,050
—
2013
$7,926
—
$4,050
—
Disclaimer: Historical tax information is derived from public records provided by the county offices. Information is not guaranteed and should be independently verified.
Estimate the Cost
Estimate the Cost for 260 W 24th St
260 W 24th Street, Deer Park, NY 11729 (MLS# 1056101) is a Single Family property with 4 bedrooms, 1 full bathroom and 1 partial bathroom. 260 W 24th Street is currently listed for $729,999 and was received on September 29, 2026. Want to learn more about 260 W 24th Street? Do you have questions about finding other Single Family real estate for sale in Deer Park? You can browse all Deer Park real estate or contact a Coldwell Banker agent to request more information.
