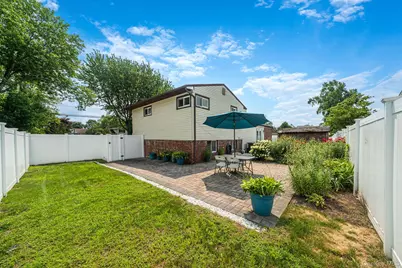
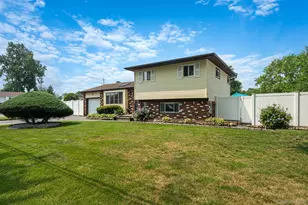
This is a carousel with tiles that activate property listing cards. Use the previous and next buttons to navigate.
1/28
$698,000
This is a carousel with tiles that activate property listing cards. Use the previous and next buttons to navigate.
1/28
Property Description
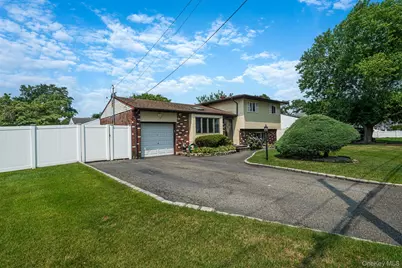
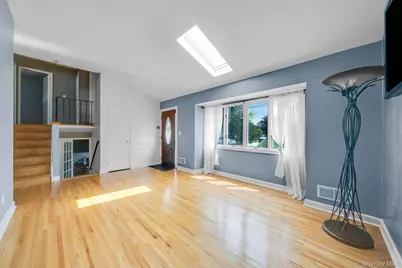
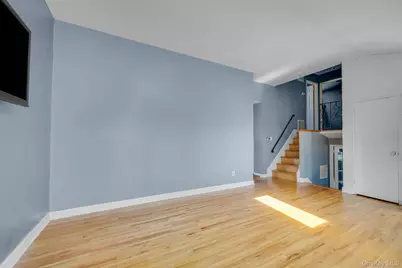
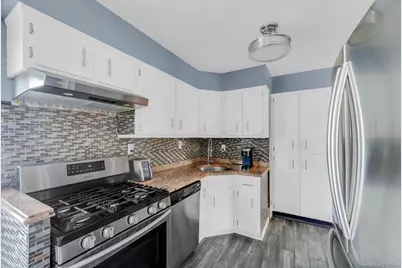
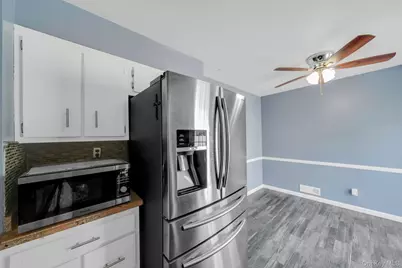
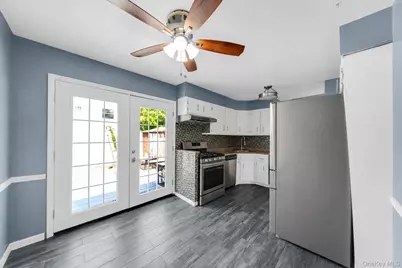
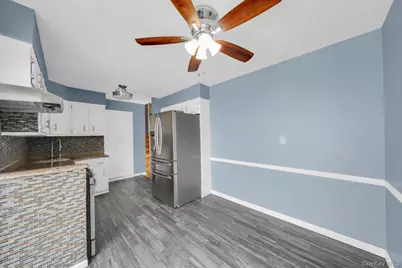
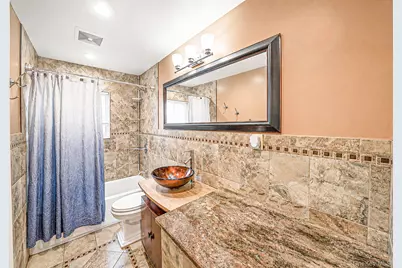
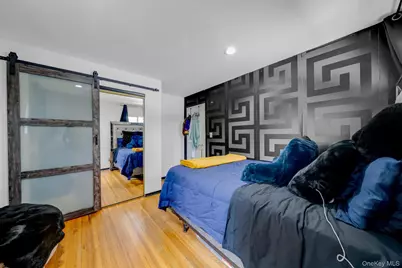
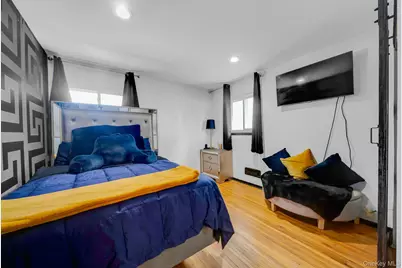
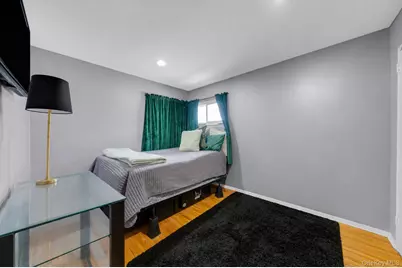
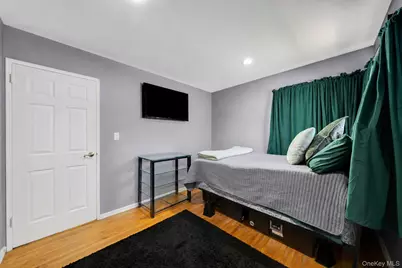
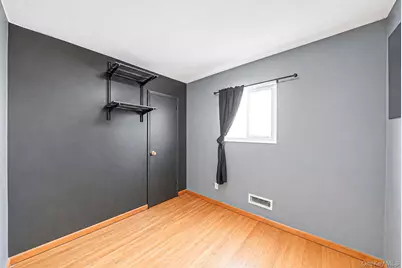
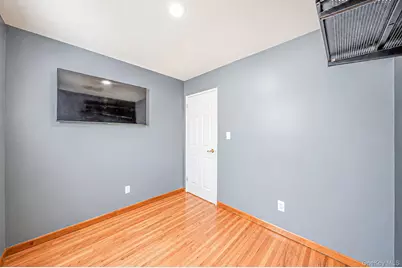
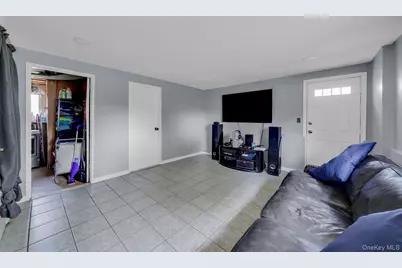
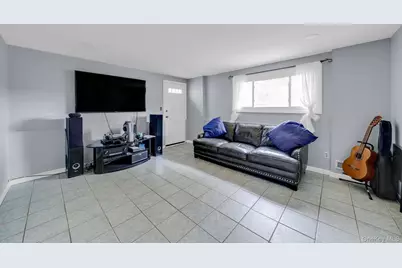
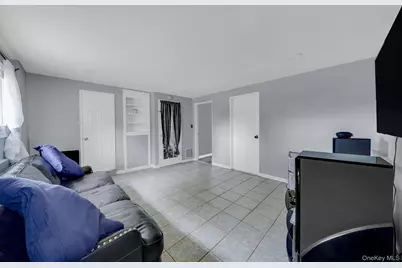
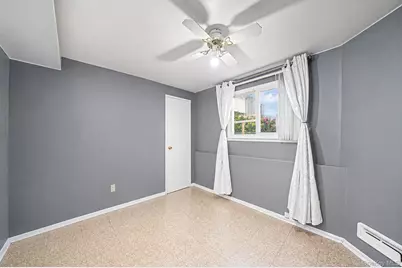
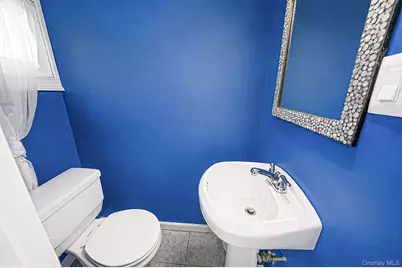
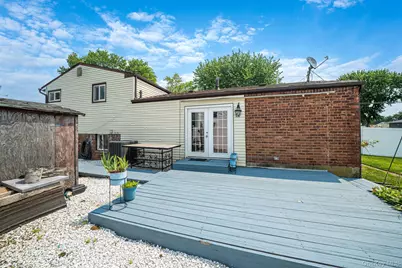
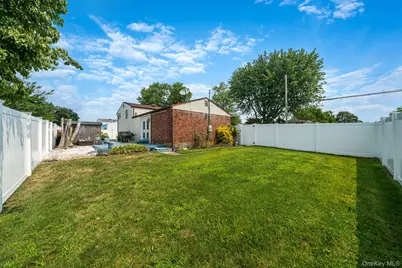
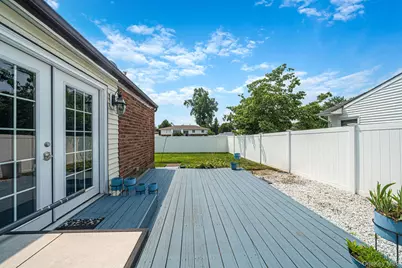
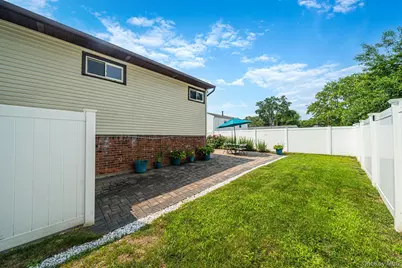
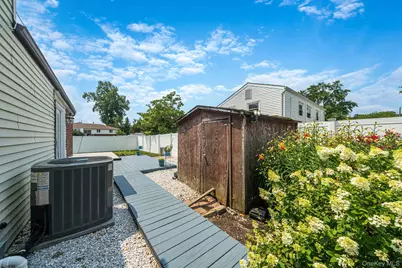
Beautifully maintained split-level home offering the perfect combination of comfortable living and inviting outdoor space. Hardwood floors run throughout the main living areas, while the sun-filled living room with vaulted ceiling features a skylight and oversized picture window. Updated eat-in kitchen offers granite countertops, porcelain tile flooring, stainless steel appliances, and French doors leading to the backyard deck with southern exposure, creating a wonderful indoor/outdoor flow for entertaining. Upstairs you'll find 3 spacious bedrooms with hardwood flooring and an updated full bath. Lower level provides flexible living space ideal as a den, family room, home office, or playroom, along with the 4th bedroom and convenient powder room. Fully fenced backyard is ready for summer with a deck, paver patio, storage shed, and 6-zone in-ground sprinkler system. Additional updates include central air (approx. 5 years), heating system, vinyl siding and bluestone front stoop (approx. 9 years), and a gas hot water heater( 2025). Conveniently located near shopping, restaurants, parks, schools, the LIRR, and major roadways, this move-in ready home is ready to welcome its next owners.
Full Property Details
Full Property Details for 336 W 23rd St
General
- Price: $698,000
- Taxes: $12,080
- Status: Active
- Type: Single Family
- Source: Long_Island
- MLS ID: 1023928
- Updated: 7/19/2026
- Added to Site: 43 day(s) ago
Interior
- Number of Rooms: 7
- Interior Features: Ceiling Fan(s), Eat-in Kitchen, Granite Counters, Washer/Dryer Hookup
- Appliances: Dishwasher, Dryer, Gas Range, Microwave, Refrigerator, Stainless Steel Appliance(s), Washer
- Laundry Facilities: Yes
- Flooring: Combination, Other, Wood
Rooms
Bathrooms
- Total Bathrooms: 2
- Full Bathrooms: 1
- Half Bathrooms: 1
Bedrooms
- Total Bedrooms: 4
Other Rooms
- Laundry: Laundry Room
Additional Information
- Security/Safety: Security System, Video Cameras
Exterior
- Porch/Patio/Deck: Deck, Patio
Parking
- Garage: Yes
- Garage Spaces: 1
- Parking Features: Driveway, Garage
Location
- County: Suffolk County
- Cross Streets: Westview
- Driving Directions: August Road, left on Woods Rd, Left on Westview, right on W 23rd St (house on corner)
- Direction Faces: North
School Information
- High School District: Deer Park
- Elementary School: May Moore Primary School
- Middle School: Robert Frost Middle School
- High School: Deer Park High School
Heating & Cooling
- Central air: Yes
- Cooling Type: Central Air
- Heating Type: Forced Air, Natural Gas
- Heating Zones: 1
Utilities
- Sewer: Cesspool
- Water: Public
- Utility Description: Cable Connected, Electricity Connected, Natural Gas Connected, Trash Collection Public, Water Connected
Structural Information
- Architectural Style: Split Level
- Detached/Attached: Detached
- Construction: Frame
- Basement: Yes
- Basement Desc.: Crawl Space
- Sq. Ft. Source: Public Records
- Year Built: 1958
Lot Features
- Property View: Neighborhood
- Lot Size (Acres): 0.17
- Lot Size (Sq. Ft.): 7,500
- Lot Dimensions: 100 x 75
- Frontage: Municipal
- Road Maintenance: Public Maintained Road
- Fence: Yes
- Lot Features: Level
- Fencing (Description): Fenced, Vinyl
Financial Considerations
- Taxes Include: Trash
- Tax Amount: $12,080
Disclosures and Reports
- Special Conditions: None
- Property ID: 0100-085-00-02-00-029-000
- Block: 2
- Lot Number: 29
Listed by Keller Williams Realty Elite

Get Pre-Approved Today
Schools
Schools serving 336 W 23rd St
School District:Deer Park Union Free School District
| Name | Grades | Distance |
|---|---|---|
May Moore Primary School 239 Central Avenue, Deer Park, NY 11729 | PK-2 | 0.7 mi |
John F Kennedy Intermediate School 101 Lake Avenue, Deer Park, NY 11729 | 3-5 | 1.4 mi |
Robert Frost Middle School 450 Half Hollow Road, Deer Park, NY 11729 | 6-8 | 1.5 mi |
Deer Park High School 1 Falcon Place, Deer Park, NY 11729 | 9-12 | 1.4 mi |
Disclaimer:
School attendance boundaries provided by ATTOM Data Solutions and are for reference only. Contact the school directly to verify enrollment eligibility.
Price & Sales History for 336 W 23rd St
Date
Details
Price
Change
Source
7/16/2026
Listed
$698,000
83.2%
MLS
5/18/2007
Sold
$381,000
—
Public Record
Disclaimer: Historical sales information is derived from public records provided by the county offices. Information is not guaranteed and should be independently verified.
Tax History
Tax History for 336 W 23rd St
Year
Property Taxes
Change
Tax Assessment
Change
2024
$10,386
100%
$3,315
—
2020
100%
$3,315
—
2022
-100%
$3,315
—
2016
$9,862
6%
$3,315
—
2020
$9,280
4%
$3,315
—
2018
$8,956
3%
$3,315
—
2017
$8,686
1%
$3,315
—
2016
$8,633
1%
$3,315
—
2015
$8,539
3%
$3,315
—
2015
$8,298
2%
$3,315
—
2014
$8,164
5%
$3,315
—
2013
$7,801
—
$3,315
—
Disclaimer: Historical tax information is derived from public records provided by the county offices. Information is not guaranteed and should be independently verified.
Estimate the Cost
Estimate the Cost for 336 W 23rd St
336 W 23rd Street, Deer Park, NY 11729 (MLS# 1023928) is a Single Family property with 4 bedrooms, 1 full bathroom and 1 partial bathroom. 336 W 23rd Street is currently listed for $698,000 and was received on July 16, 2026. Want to learn more about 336 W 23rd Street? Do you have questions about finding other Single Family real estate for sale in Deer Park? You can browse all Deer Park real estate or contact a Coldwell Banker agent to request more information.