No photo available
$719,990 Just Listed
Property Description
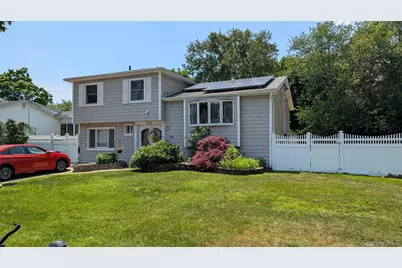
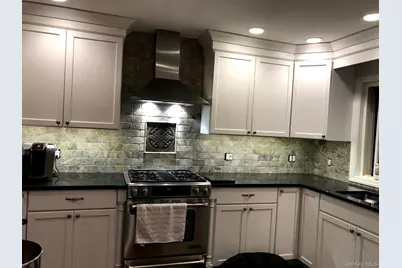
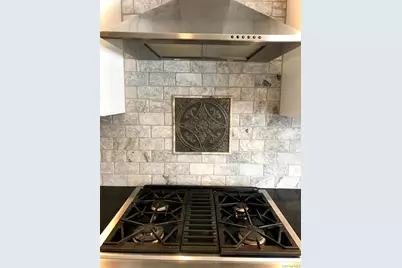
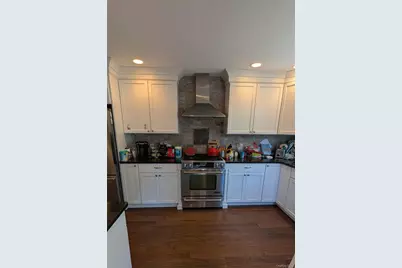
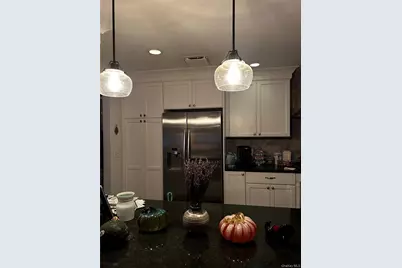
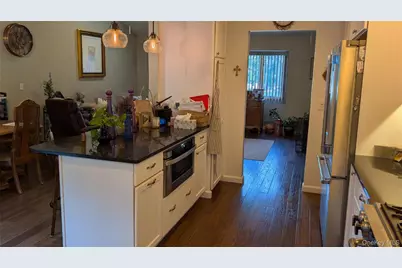
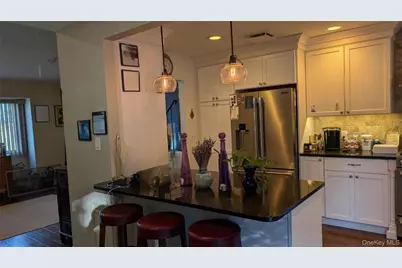
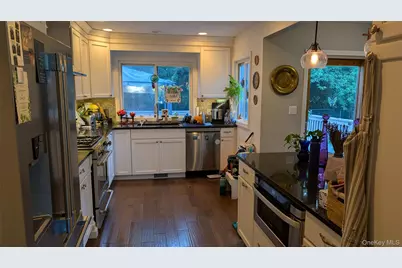
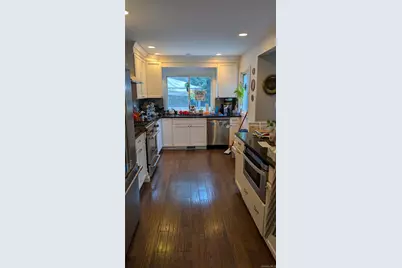
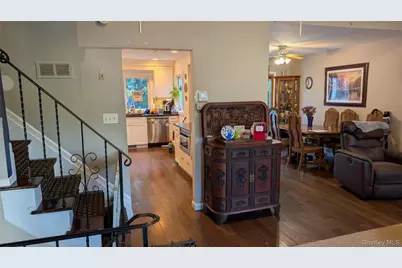
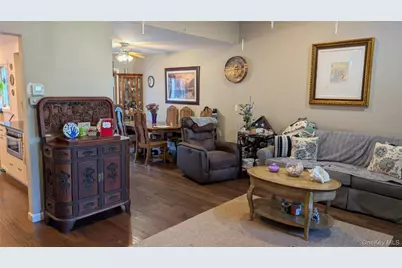
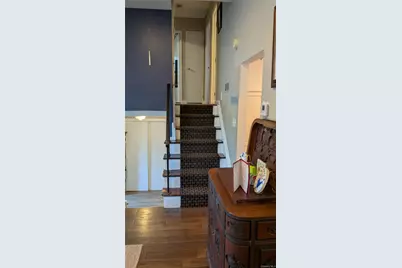
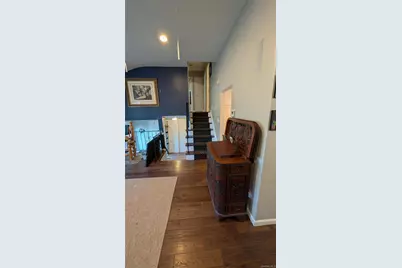
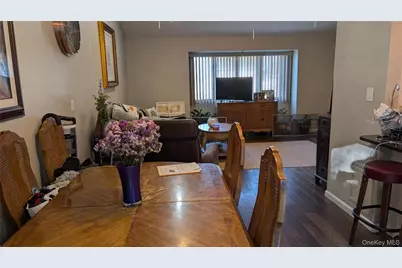
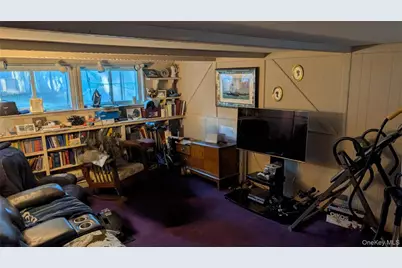
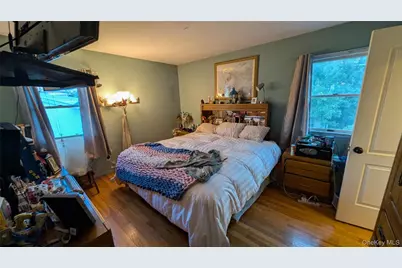
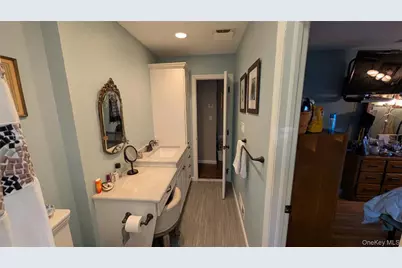
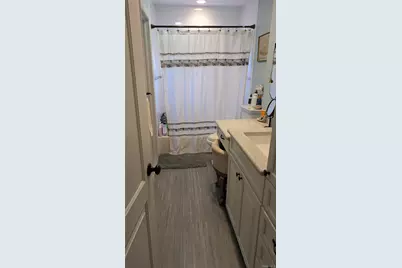
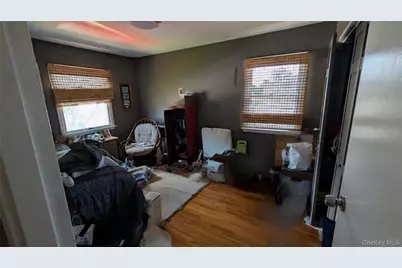
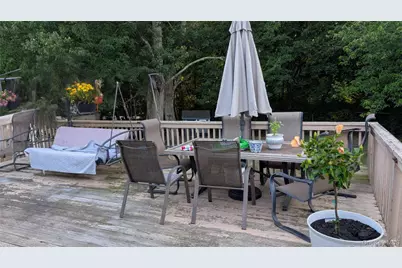
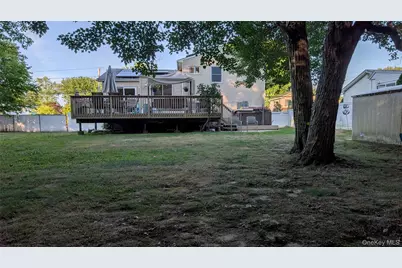
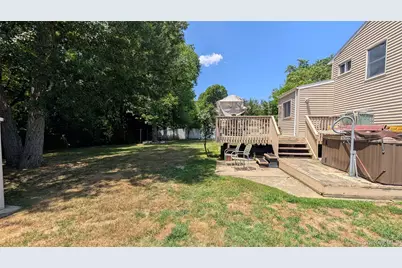
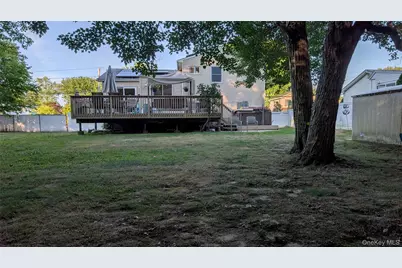
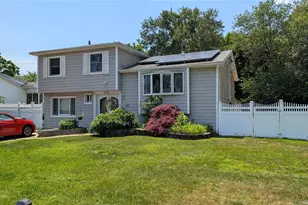
Welcome to this good looking 5 bedroom, 3 level colonial which backs up to state owned land with Carlls River running thru it. That's right no neighbor behind you, just trees, ducks, a river and quiet! Has a lovely kitchen with granite countertops, newer stainless steel appliances, built in microwave and an island suitable to dine on. Formal dining room and living room with renovated wood flooring. Enjoy natural gas heating and cooking. 2 full baths including one with Jack and Jill doors allowing for convenient access to Primary Bedroom. This property is allowed to use adjacent land approximately 25'x70' owned by the town of Babylon with the exception of any permanent structure. Garage conversion and deck do not have COs and house is being sold as-is. More photos to come.
Full Property Details
Full Property Details for 348 W 24th St
General
- Price: $719,990
- Taxes: $12,380
- Status: Active
- Type: Single Family
- Source: Long_Island
- MLS ID: 1020106
- Updated: 7/13/2026
- Added to Site: 3 day(s) ago
Interior
- Number of Rooms: 10
- Interior Features: First Floor Bedroom, First Floor Full Bath, Built-in Features, Ceiling Fan(s), Chefs Kitchen, Entrance Foyer, Formal Dining, Granite Counters, Kitchen Island, Natural Woodwork, Open Kitchen, Pantry, Recessed Lighting, Walk Through Kitchen, Washer/Dryer Hookup
- Fireplace: Yes
- Number of Fireplaces: 1
- Appliances: Dishwasher, Dryer, Gas Range, Microwave, Refrigerator, Stainless Steel Appliance(s), Washer, Gas Water Heater
- Laundry Facilities: Yes
Rooms
Bathrooms
- Total Bathrooms: 2
- Full Bathrooms: 1
- Half Bathrooms: 1
Bedrooms
- Total Bedrooms: 5
Other Rooms
- Laundry: Gas Dryer Hookup, In Basement, Washer Hookup
Additional Information
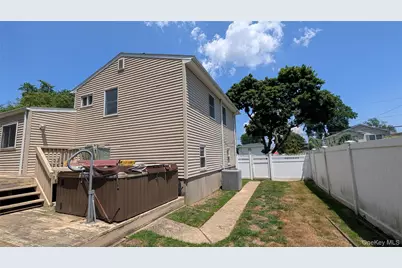
- Spa: Yes
Exterior
- Exterior Features: Lighting, Mailbox, Rain Gutters
- Porch/Patio/Deck: Deck
Parking
- Parking Features: Attached, Driveway, Private
Location
- County: Suffolk County
- Cross Streets: Grand Blvd
- Driving Directions: Deer Park Ave to Grand Blvd west to West 24th St.
- Direction Faces: East
School Information
- High School District: Deer Park
- Elementary School: May Moore Primary School
- Middle School: Robert Frost Middle School
- High School: Deer Park High School
Heating & Cooling
- Central air: Yes
- Cooling Type: Central Air
- Heating Type: Hot Air, Natural Gas
Utilities
- Sewer: Public Sewer
- Water: Public
- Utility Description: Cable Available, Electricity Connected, Natural Gas Connected, Sewer Connected, Trash Collection Public, Water Connected
Structural Information
- Architectural Style: Colonial
- Detached/Attached: Detached
- Construction: Fiberglass Insulation, Frame, Vinyl Siding
- Basement: Yes
- Basement Desc.: Partial, Partially Finished
- Unfinished Attic: Yes
- Windows: Double Pane Windows, Insulated Windows, Screens, Wood Frames
- Building Size: 1619
- Square Feet: 1,619
- Sq. Ft. Source: Public Records
- Year Built: 1961
Additional Structures
- Other Structures: Shed(s)
Lot Features
- Lot Size (Acres): 0.2497
- Lot Size (Sq. Ft.): 10,875
- Lot Dimensions: 75 x 145
- Frontage Feet: 75
- Fence: Yes
- Lot Features: Back Yard, Borders State Land, Cleared, Front Yard, Landscaped, Level, Private, Sprinklers In Front, Waterfront
- Fencing (Description): Back Yard, Fenced, Partial, Vinyl
Water Features
- Water Front View: Creek, Stream
Financial Considerations
- Taxes Include: Sewer, Trash
- Tax Amount: $12,380
Disclosures and Reports
- Special Conditions: None
- Property ID: 0100-085-00-01-00-011-000
Listed by Century 21 Cor Ace Realty Inc

Get Pre-Approved Today
Schools
Schools serving 348 W 24th St
School District:Deer Park Union Free School District
| Name | Grades | Distance |
|---|---|---|
May Moore Primary School 239 Central Avenue, Deer Park, NY 11729 | PK-2 | 0.7 mi |
John F Kennedy Intermediate School 101 Lake Avenue, Deer Park, NY 11729 | 3-5 | 1.5 mi |
Robert Frost Middle School 450 Half Hollow Road, Deer Park, NY 11729 | 6-8 | 1.5 mi |
Deer Park High School 1 Falcon Place, Deer Park, NY 11729 | 9-12 | 1.5 mi |
Disclaimer:
School attendance boundaries provided by ATTOM Data Solutions and are for reference only. Contact the school directly to verify enrollment eligibility.
Price & Sales History for 348 W 24th St
Date
Details
Price
Change
Source
7/06/2026
Listed
$719,990
—
MLS
Disclaimer: Historical sales information is derived from public records provided by the county offices. Information is not guaranteed and should be independently verified.
Tax History
Tax History for 348 W 24th St
Year
Property Taxes
Change
Tax Assessment
Change
2024
$11,056
100%
$3,400
—
2020
100%
$3,400
—
2022
-100%
$3,400
—
2016
$10,485
10%
$3,400
—
2020
$9,540
4%
$3,400
—
2018
$9,210
-1%
$3,400
-4%
2017
$9,315
1%
$3,530
—
2016
$9,259
1%
$3,530
—
2015
$9,157
3%
$3,530
—
2015
$8,899
2%
$3,530
—
2014
$8,751
5%
$3,530
—
2013
$8,363
—
$3,530
—
Disclaimer: Historical tax information is derived from public records provided by the county offices. Information is not guaranteed and should be independently verified.
Estimate the Cost
Estimate the Cost for 348 W 24th St
348 W 24th Street, Deer Park, NY 11729 (MLS# 1020106) is a Single Family property with 5 bedrooms, 1 full bathroom and 1 partial bathroom. 348 W 24th Street is currently listed for $719,990 and was received on July 10, 2026. Want to learn more about 348 W 24th Street? Do you have questions about finding other Single Family real estate for sale in Deer Park? You can browse all Deer Park real estate or contact a Coldwell Banker agent to request more information.