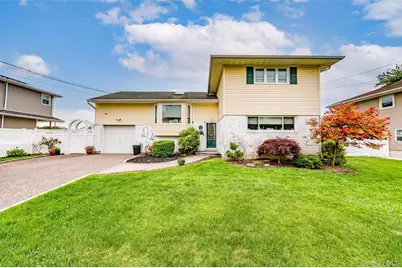
This is a carousel with tiles that activate property listing cards. Use the previous and next buttons to navigate.
1/24
$684,000 Sale Pending
This is a carousel with tiles that activate property listing cards. Use the previous and next buttons to navigate.
1/24
Property Description
This spacious Deer Park split offers 1,882 square feet of living space across four finished levels, giving buyers the flexible layout so many are looking for. Hardwood floors run throughout the home, and the main level features a large living room filled with natural light, a spacious kitchen with tons of cabinetry overlooking the yard, and a dining room with access to the back deck. Upstairs, you'll find three bedrooms, including a primary bedroom with great closet space, along with two additional bedrooms and a recently updated full bathroom. The lower level adds even more versatility with a large family room, wood-burning fireplace, additional bedroom or home office, and a full bath - ideal for guests, extended living, work-from-home space, or simply spreading out. The finished basement offers even more usable space for recreation, storage, hobbies, a gym, playroom, media area, or whatever fits your lifestyle. The home also features forced hot air heat, central air conditioning, updated windows, and a roof with a lifetime transferable guarantee for added peace of mind. Outside, the property continues to shine with Trex decking, a beautifully manicured lawn, and in-ground sprinklers in both the front and back yard. True taxes are $13,116. A wonderful Deer Park opportunity with space, updates, and a layout designed for everyday living.
Full Property Details
Full Property Details for 6 Oneida St
General
- Price: $684,000
- Taxes: $13,116
- Status: Pending
- Type: Single Family
- Source: Long_Island
- MLS ID: 1005855
- Updated: 6/30/2026
- Added to Site: 85 day(s) ago
Interior
- Number of Rooms: 9
- Interior Features: Cathedral Ceiling(s), Formal Dining, Open Floorplan
- Fireplace: Yes
- Number of Fireplaces: 1
- Fireplace(s): Wood Burning
- Appliances: Dishwasher, Dryer, Gas Range, Microwave, Refrigerator, Washer, Gas Water Heater
- Flooring: Hardwood
Rooms
Bathrooms
- Total Bathrooms: 2
- Full Bathrooms: 2
Bedrooms
- Total Bedrooms: 4
Additional Information
- Pool: Yes
- Private Pool: Yes
Exterior
- Exterior Features: Awning(s), Garden
Parking
- Garage: Yes
- Parking Features: Private
Location
- County: Suffolk County
- Cross Streets: Burlington Ave
- Driving Directions: Commack Rd To Nicolls Rd, Right Onto Burlington - Right Onto Oneida
School Information
- High School District: Deer Park
- Elementary School: John Quincy Adams Primary School
- Middle School: Robert Frost Middle School
- High School: Deer Park High School
Heating & Cooling
- Central air: Yes
- Cooling Type: Central Air
- Heating Type: Forced Air
- Heating Zones: 1
Utilities
- Sewer: Cesspool
- Water: Public
- Utility Description: Cable Available, Cable Connected, Electricity Available, Electricity Connected, Natural Gas Available, Natural Gas Connected, Phone Available, Phone Connected, Trash Collection Public, Water Available, Water Co
Structural Information
- Architectural Style: Split Ranch
- Detached/Attached: Detached
- Construction: Frame
- Basement: Yes
- Basement Desc.: Finished
- Sq. Ft. Source: Public Records
- Year Built: 1960
Lot Features
- Lot Size (Acres): 0.1636
- Lot Size (Sq. Ft.): 7,125
- Lot Dimensions: 75 x 95
- Fence: Yes
- Lot Features: Back Yard, Front Yard, Landscaped, Level, Near Public Transit, Near School, Near Shops, Private, Sprinklers In Front, Sprinklers In Rear
- Fencing (Description): Back Yard, Fenced, Full, Vinyl
Financial Considerations
- Tax Amount: $13,116
Disclosures and Reports
- Special Conditions: None
- Property ID: 0100-027-00-02-00-096-000
Listed by Signature Premier Properties
Get Pre-Approved Today
Schools
Schools serving 6 Oneida St
School District:Deer Park Union Free School District
| Name | Grades | Distance |
|---|---|---|
John F Kennedy Intermediate School 101 Lake Avenue, Deer Park, NY 11729 | 3-5 | 1.1 mi |
John Quincy Adams Elementary School 172 Old Country Road, Deer Park, NY 11729 | PK-2 | 1.6 mi |
Robert Frost Middle School 450 Half Hollow Road, Deer Park, NY 11729 | 6-8 | 1.8 mi |
Deer Park High School 1 Falcon Place, Deer Park, NY 11729 | 9-12 | 1.3 mi |
Disclaimer:
School attendance boundaries provided by ATTOM Data Solutions and are for reference only. Contact the school directly to verify enrollment eligibility.
Price & Sales History for 6 Oneida St
Date
Details
Price
Change
Source
6/04/2026
Listed
$684,000
375.83%
MLS
3/14/2003
Sold
$143,750
—
Public Record
Disclaimer: Historical sales information is derived from public records provided by the county offices. Information is not guaranteed and should be independently verified.
Tax History
Tax History for 6 Oneida St
Year
Property Taxes
Change
Tax Assessment
Change
2024
$11,358
100%
$3,610
—
2020
100%
$3,610
—
2022
-100%
$3,610
—
2016
$10,717
5%
$3,610
—
2020
$10,182
3%
$3,610
—
2018
$9,838
3%
$3,610
—
2017
$9,549
1%
$3,610
—
2016
$9,491
1%
$3,610
—
2015
$9,387
3%
$3,610
—
2015
$9,123
2%
$3,610
—
2014
$8,969
5%
$3,610
—
2013
$8,572
—
$3,610
—
Disclaimer: Historical tax information is derived from public records provided by the county offices. Information is not guaranteed and should be independently verified.
Estimate the Cost
Estimate the Cost for 6 Oneida St
6 Oneida Street, Deer Park, NY 11729 (MLS# 1005855) is a Single Family property with 4 bedrooms and 2 full bathrooms. 6 Oneida Street is currently listed for $684,000 and was received on June 04, 2026. Want to learn more about 6 Oneida Street? Do you have questions about finding other Single Family real estate for sale in Deer Park? You can browse all Deer Park real estate or contact a Coldwell Banker agent to request more information.