This is a carousel with tiles that activate property listing cards. Use the previous and next buttons to navigate.
1/1
$800
This is a carousel with tiles that activate property listing cards. Use the previous and next buttons to navigate.
1/1
Property Description
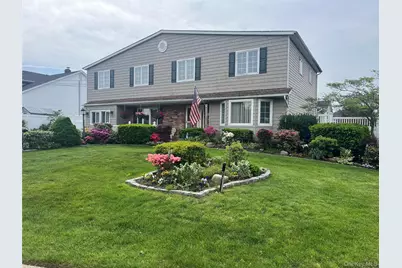
....Beautiful 6 Bedroom Colonial Spacious and Clean..Extended Den With Large Windows. Bright Eat in Kitchen With Granite Island ,Stainless Steel Appliances, Children Playroom Off Kitchen, Formal Dining Room With Oak Floors.. 2 1/2 Baths and 1/2 Basement Finished..Attic,6 Car Black Top Driveway ,Corner Property Nicely Landscaped, Central Air Oil Heat 3 Zones {Gas in Front Of House}
Full Property Details
Full Property Details for 9 Hollings Dr
General
- Sold For: $800
- Taxes: $13,400
- Status: Closed
- Type: Single Family
- Source: Long_Island
- MLS ID: 903253
- Added to Site: 280 day(s) ago
Interior
- Number of Rooms: 13
- Interior Features: Beamed Ceilings, Cathedral Ceiling(s), Ceiling Fan(s), Eat-in Kitchen, Entrance Foyer, Formal Dining, Granite Counters, His and Hers Closets, Kitchen Island, Open Floorplan, Open Kitchen, Pantry, Primary Bathroom, Storage, Walk Through Kitchen, Walk-In Closet(s), Washer/Dryer Hookup
- Appliances: Convection Oven, Dishwasher, Dryer, Electric Oven, Microwave, Oven, Refrigerator, Stainless Steel Appliance(s), Washer
- Laundry Facilities: Yes
Rooms
Bathrooms
- Total Bathrooms: 3
- Full Bathrooms: 2
- Half Bathrooms: 1
Bedrooms
- Total Bedrooms: 7
Other Rooms
- Laundry: Electric Dryer Hookup, In Hall, Washer Hookup
Exterior
- Porch/Patio/Deck: Patio
Parking
- Total Spaces: 6
- Parking Features: Driveway
Location
- County: Suffolk County
- Neighborhood: Deer Park
- Cross Streets: MADISON
- Driving Directions: 231 TO DEER PARK OLD COUNTRY RD WEST 4 TH LEFT MADISON FIRST RIGHT HOLLINGS 2 ND HOUSE LEFT
School Information
- High School District: Deer Park
- Elementary School: John F Kennedy Intermediate School
- Middle School: Robert Frost Middle School
- High School: Deer Park High School
Heating & Cooling
- Central air: Yes
- Cooling Type: Central Air
- Heating Type: Oil
- Heating Zones: 3
Utilities
- Sewer: Cesspool, Septic Tank
- Water: Public
- Utility Description: Electricity Connected
Structural Information
- Architectural Style: Colonial
- Detached/Attached: Detached
- Construction: Vinyl Siding
- Basement: Yes
- Basement Desc.: Finished, Partial
- Building Size: 2929
- Square Feet: 2,929
- Sq. Ft. Source: Other
- Year Built: 1966
Additional Structures
- Other Structures: Shed(s)
Lot Features
- Lot Size (Acres): 0.2439
- Lot Size (Sq. Ft.): 10,625
- Fence: Yes
- Fencing (Description): Vinyl
Financial Considerations
- Tax Amount: $13,400
Disclosures and Reports
- Special Conditions: None
- Property ID: 0100-018-00-02-00-070-000
Listed and Sold by Coldwell Banker Easton Prop

Get Pre-Approved Today
Schools
Schools serving 9 Hollings Dr
School District:Deer Park Union Free School District
| Name | Grades | Distance |
|---|---|---|
Robert Frost Middle School 450 Half Hollow Road, Deer Park, NY 11729 | 6-8 | 0.6 mi |
Deer Park High School 1 Falcon Place, Deer Park, NY 11729 | 9-12 | 0.5 mi |
Disclaimer:
School attendance boundaries provided by ATTOM Data Solutions and are for reference only. Contact the school directly to verify enrollment eligibility.
Price & Sales History for 9 Hollings Dr
Date
Details
Price
Change
Source
4/02/2026
Sold
$800
-99.9%
MLS
9/25/2025
Price Reduced
$819,000
-3.65%
MLS
9/16/2025
Price Reduced
$849,999
-2.24%
MLS
9/10/2025
Price Reduced
$869,500
-0.51%
MLS
9/09/2025
Price Reduced
$874,000
-1.58%
MLS
8/19/2025
Listed
$888,000
—
MLS
Disclaimer: Historical sales information is derived from public records provided by the county offices. Information is not guaranteed and should be independently verified.
9 Hollings Drive, Deer Park, NY 11729 (MLS# 903253) is a Single Family property that was sold at $800 on April 02, 2026. Want to learn more about 9 Hollings Drive? Do you have questions about finding other Single Family real estate for sale in Deer Park? You can browse all Deer Park real estate or contact a Coldwell Banker agent to request more information.