

This is a carousel with tiles that activate property listing cards. Use the previous and next buttons to navigate.
$850,000 Just Listed
This is a carousel with tiles that activate property listing cards. Use the previous and next buttons to navigate.
Full Property Details for 74 Temby Dr
General
- Price: $850,000
- Taxes: $10,566
- Status: Active
- Type: Single Family
- Source: Long_Island
- MLS ID: 1058399
- Updated: 10/9/2026
- Added to Site: 2 day(s) ago
Interior
- Number of Rooms: 11
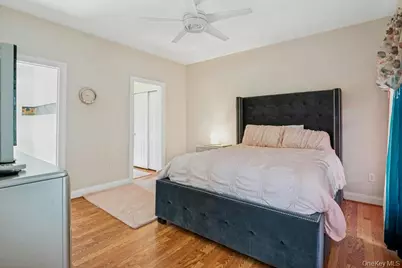
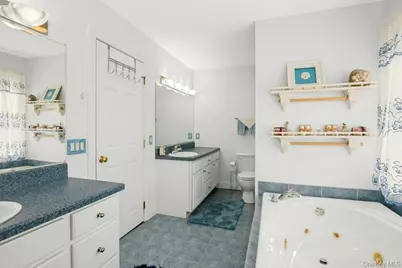
- Interior Features: First Floor Bedroom, First Floor Full Bath, Ceiling Fan(s), Chandelier, Double Vanity, Eat-in Kitchen, Entrance Foyer, Formal Dining, Granite Counters, In-Law Floorplan, Open Kitchen, Primary Bathroom, Master Downstairs, Recessed Lighting, Storage, Tray Ceiling(s), Walk Through Kitchen, Walk-In Closet(s), Washer/Dryer Hookup
- Fireplace(s): Family Room, Pellet Stove
- Appliances: Dishwasher, Dryer, Electric Water Heater, Gas Oven, Gas Range, Refrigerator, Stainless Steel Appliance(s), Tankless Water Heater, Washer, Indirect Water Heater, Water Softener Owned
- Laundry Facilities: Yes
Rooms
Bathrooms
- Total Bathrooms: 4
- Full Bathrooms: 3
- Half Bathrooms: 1
Bedrooms
- Total Bedrooms: 4
Other Rooms
- Laundry: In Bathroom, Laundry Room
Additional Information
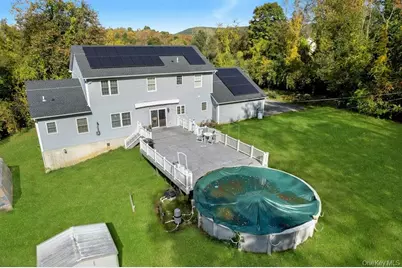
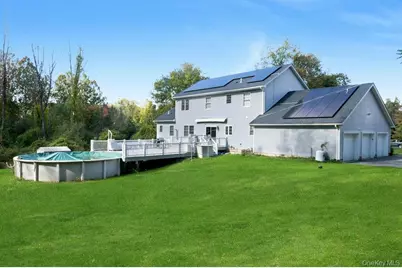
- Pool: Yes
- Private Pool: Yes
- Pool Description: Above Ground
- Security/Safety: Security System, Smoke Detector(s), Video Cameras
Exterior
- Exterior Features: Awning(s), Gas Grill, Lighting, Mailbox
- Porch/Patio/Deck: Deck, Porch
Parking
- Garage: Yes
- Garage Spaces: 3
- Total Spaces: 3
- Parking Features: Attached, Driveway
Location
- County: Dutchess County
- Cross Streets: US 22
- Driving Directions: Route 22 to Temby Drive
School Information
- High School District: Dover
- Elementary School: Dover Elementary School
- Middle School: Dover Middle School
- High School: Dover High School
Heating & Cooling
- Central air: Yes
- Cooling Type: Central Air, Zoned
- Heating Type: Forced Air, Oil, Solar
- Heating Zones: 8
Utilities
- Sewer: Septic Tank
- Water: Well, Private
- Utility Description: Cable Connected, Electricity Connected, Propane, Sewer Connected, Trash Collection Public, Water Available, Water Connected
Structural Information
- Architectural Style: Colonial
- Detached/Attached: Detached
- Construction: Vinyl Siding
- Basement: Yes
- Basement Desc.: Full Basement
- Sq. Ft. Source: Public Records
- Year Built: 2004
Lot Features
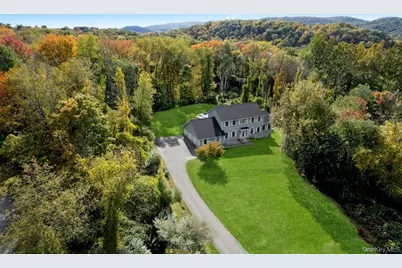
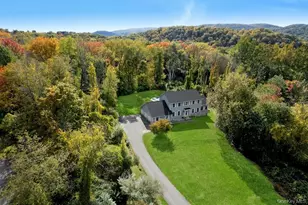
- Lot Size (Acres): 1.3
- Lot Size (Sq. Ft.): 56,628
- Lot Dimensions: 1.305
- Frontage: Private Road
- Road Maintenance: Public Maintained Road
- Lot Features: Back Yard, Cleared, Front Yard, Level, Part Wooded, Private
Financial Considerations
- Tax Amount: $10,566.59
Disclosures and Reports
- Special Conditions: None
- Exclusions: None
- Inclusions: Appliances; incl.- 2 stoves, 2 refrigerators, dishwasher, light fixtures, 2 chandeliers, various furniture, all lawn & snow equipment, pool w/heater, 2 sheds, ladders.
- Property ID: 132600-7061-00-705992-0000
Schools serving 74 Temby Dr
| Name | Grades | Distance |
|---|---|---|
Dover Elementary School 9 School Street, Dover Plains, NY 12522 | 3-5 | 2.8 mi |
Wingdale Elementary School 6413 State Route 55, Wingdale, NY 12594 | K-2 | 3.5 mi |
Dover Middle School, Dover Plains, NY 2368 New York 22, Dover Plains, NY 12522 | 6-8 | 0.9 mi |
Dover High School, Dover Plains, NY 2368 New York 22, Dover Plains, NY 12522 | 9-12 | 0.9 mi |
Price & Sales History for 74 Temby Dr
Tax History for 74 Temby Dr
Estimate the Cost for 74 Temby Dr
74 Temby Drive, Dover Plains, NY 12522 (MLS# 1058399) is a Single Family property with 4 bedrooms, 3 full bathrooms and 1 partial bathroom. 74 Temby Drive is currently listed for $850,000 and was received on October 09, 2026. This property is listed by Carolyn McMillen from our White Plains Regional Sales Center Office.Want to learn more about 74 Temby Drive? Do you have questions about finding other Single Family real estate for sale in Dover Plains? You can browse all Dover Plains real estate or contact a Coldwell Banker agent to request more information.

