This is a carousel with tiles that activate property listing cards. Use the previous and next buttons to navigate.
1/1
$1,800,000
This is a carousel with tiles that activate property listing cards. Use the previous and next buttons to navigate.
1/1
Property Description
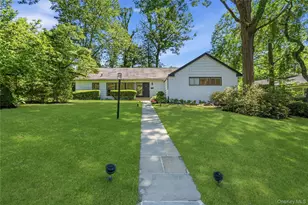
Welcome to this sun-drenched residence nestled within the highly sought-after Roslyn Country Estates community. Move-in ready and filled with natural light, this inviting home offers the perfect blend of comfort today and endless possibilities for tomorrow. A gracious entry foyer opens to an expansive living room featuring soaring ceilings, rich oak flooring, and a charming wood-burning fireplace. The adjoining formal dining room is framed by walls of windows that showcase the property's landscaping and seamlessly brings the beauty of the outdoors inside. The main level offers a spacious eat-in kitchen, powder room, three well-appointed bedrooms, a full hall bath, and a private primary suite. The lower level provides exceptional additional space with a large recreation and entertainment room, outside entrance, abundant storage, and flexible areas ideal for a home office, gym, playroom, or guest accommodations. Step outside to a lush backyard retreat designed for both entertaining and relaxation. Multiple outdoor gathering spaces are surrounded by specimen plantings and mature landscaping, creating a private and serene setting. Enjoy membership to the coveted East Hills Park, offering access to multiple swimming pools, tennis and basketball courts, playgrounds, fitness facilities, walking trails, a dog park, and year-round activities for all ages. Gas service has already been installed and available for future connection if desired. A wonderful opportunity to enjoy North Shore living in one of the area's most desirable communities.
Full Property Details
Full Property Details for 155 Birch Dr
General
- Sold For: $1,800,000
- Taxes: $25,019
- Status: Closed
- Type: Single Family
- Source: Long_Island
- MLS ID: 1008858
- Added to Site: 76 day(s) ago
Interior
- Number of Rooms: 9
- Interior Features: First Floor Bedroom, First Floor Full Bath, Chandelier, Double Vanity, Eat-in Kitchen, Entrance Foyer, Formal Dining, High Ceilings, His and Hers Closets, Primary Bathroom, Recessed Lighting, Speakers, Storage, Walk Through Kitchen, Walk-In Closet(s), Washer/Dryer Hookup, Wired for Sound
- Fireplace: Yes
- Number of Fireplaces: 1
- Fireplace(s): Living Room, Wood Burning
- Appliances: Dishwasher, Oven, Range, Refrigerator, Stainless Steel Appliance(s), Washer, Oil Water Heater
- Laundry Facilities: Yes
- Flooring: Tile, Wood
Rooms
Bathrooms
- Total Bathrooms: 4
- Full Bathrooms: 3
- Half Bathrooms: 1
Bedrooms
- Total Bedrooms: 4
Other Rooms
- Laundry: In Basement
Additional Information
- Pool: Yes
- Pool Description: Community
- Security/Safety: Fire Alarm, Security System, Smoke Detector(s), Video Cameras
Exterior
- Exterior Features: Basketball Hoop, Garden, Gas Grill, Lighting, Mailbox
- Porch/Patio/Deck: Patio
Parking
- Garage: Yes
- Garage Spaces: 2
- Total Spaces: 2
- Parking Features: Attached, Driveway, Garage, Garage Door Opener, Private
Location
- County: Nassau County
- Cross Streets: Chestnut
School Information
- High School District: Roslyn
- Elementary School: Harbor Hill School
- Middle School: Roslyn Middle School
- High School: Roslyn High School
Heating & Cooling
- Central air: Yes
- Cooling Type: Central Air
- Heating Type: Ducts, Oil
- Heating Zones: 2
Utilities
- Sewer: Septic Tank
- Water: Public
- Utility Description: Cable Connected, Electricity Connected, Natural Gas Available, Trash Collection Private, Water Connected
Structural Information
- Architectural Style: Ranch
- Detached/Attached: Detached
- Construction: Brick, Shingle Siding
- Basement: Yes
- Basement Desc.: Finished, Full Basement
- Building Size: 2410
- Square Feet: 2,410
- Sq. Ft. Source: Public Records
- Year Built: 1958
Lot Features
- Lot Size (Acres): 0.3688
- Lot Size (Sq. Ft.): 16,065
- Lot Features: Back Yard, Front Yard, Garden, Sprinklers In Front, Sprinklers In Rear
Financial Considerations
- Taxes Include: Trash, Water
- Tax Amount: $25,019
Disclosures and Reports
- Special Conditions: None
- Property ID: 2203-07-276-00-0007-0
- Block: 276
- Lot Number: 7
Listed by Daniel Gale Sothebys Intl Rlty
Sold by Compass Greater NY LLC

Get Pre-Approved Today
Schools
Schools serving 155 Birch Dr
School District:Roslyn Union Free School District
| Name | Grades | Distance |
|---|---|---|
Harbor Hill School 3 Glen Cove Rd, Greenvale, NY 11548 | K-5 | 0.6 mi |
Roslyn Heights Elementary School 240 Willow St, Roslyn Heights, NY 11577 | PK-2 | 1 mi |
Roslyn Middle School 375 Locust Lane, Roslyn Heights, NY 11577 | 6-8 | 1.3 mi |
Roslyn High School 475 Round Hill Road, Roslyn Heights, NY 11577 | 9-12 | 0.7 mi |
Disclaimer:
School attendance boundaries provided by ATTOM Data Solutions and are for reference only. Contact the school directly to verify enrollment eligibility.
Price & Sales History for 155 Birch Dr
Date
Details
Price
Change
Source
8/21/2026
Sold
$1,800,000
0.06%
MLS
6/11/2026
Listed
$1,799,000
—
MLS
Disclaimer: Historical sales information is derived from public records provided by the county offices. Information is not guaranteed and should be independently verified.
155 Birch Drive, East Hills, NY 11576 (MLS# 1008858) is a Single Family property that was sold at $1,800,000 on August 21, 2026. Want to learn more about 155 Birch Drive? Do you have questions about finding other Single Family real estate for sale in East Hills? You can browse all East Hills real estate or contact a Coldwell Banker agent to request more information.