This is a carousel with tiles that activate property listing cards. Use the previous and next buttons to navigate.
1/25
$995,000
This is a carousel with tiles that activate property listing cards. Use the previous and next buttons to navigate.
1/25
Property Description
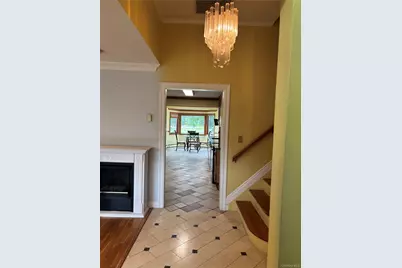
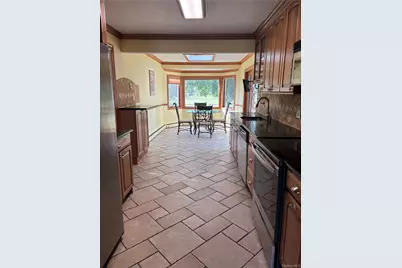
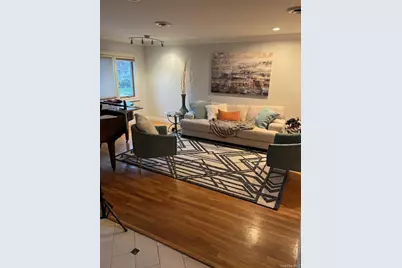
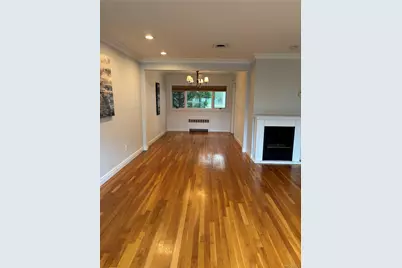
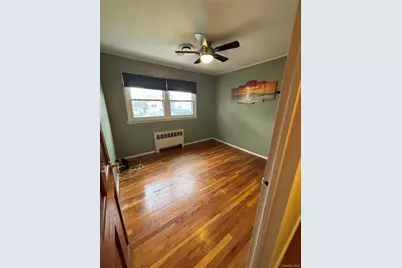
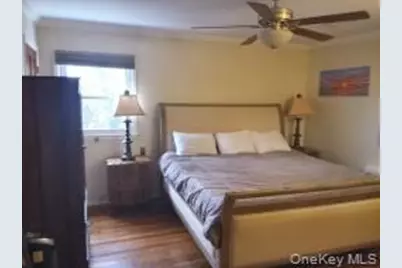
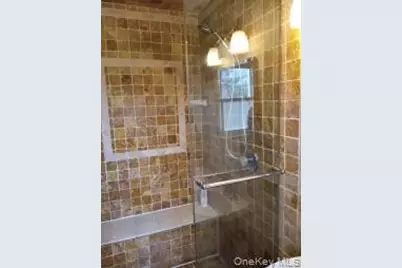
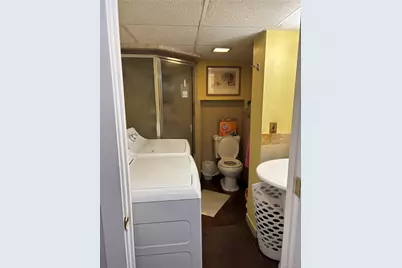
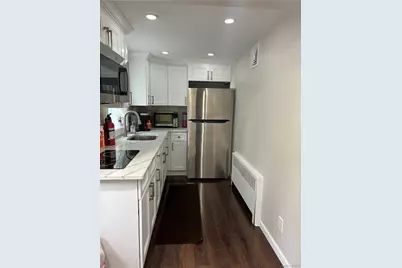
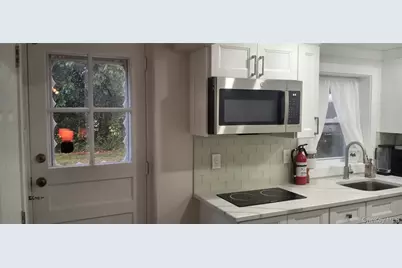
Updated and/ or newly renovated house nothing spared!!! Possible mother/ daughter with separate entrance, great schools, great block and Must see!!! Taxes $12,041 Property Highlights/ Home Details Single-Family Home Built: 1955, Total Interior: 1,812 sq. ft., Lot Size: 6,000 sq ft, Bathrooms: 3, Basement: Finished, Cooling: Central Air, Parking: Attached Garage"¢ Spacious 1,812 sq ft interior layout "¢ Finished basement ideal for office, gym, or recreation "¢ Central air conditioning "¢ Attached garage with private driveway "¢ 6,000 sq ft lot on a quiet residential block "¢ Extended kitchen with skylight, custom ceramic floor and granite counters "¢ Convenient access to parks, schools (next to elementary school), shopping, and major roadways "¢ Open field rear view from extended kitchen "¢ Possible mother/ daughter with new "summer kitchen" on main floor & private entrance "¢ New vinyl floors in den, downstairs summer kitchen and basement "¢ recently updated electrical panel 200 Amp/ 240V. Interior Features "¢ 3 bathrooms "¢ Fully finished basement "¢ private rear entrance "¢ Flexible living and dining layout with wood floors "¢ Wood floors upstairs in bedrooms and hallway "¢ Plenty of storage & utility space "¢ bedrooms 3/4 "¢ Heating: oil/ baseboard/ radiators "¢ Includes: Dishwasher, 2 refrigerators, Range/ Oven, Cooktop, Washer, Dryer "¢ Marble main bathroom with whirlpool tub "¢ primary bath with travertine tile throughout. Exterior Features "¢ Attached garage "¢ Private driveway "¢ Low-Maintenance vinyl siding exterior with stone accents.
Full Property Details
Full Property Details for 2669 Grayson Dr
General
- Price: $995,000
- Taxes: $12,041
- Status: Active
- Type: Single Family
- Source: Long_Island
- MLS ID: 1015163
- Updated: 6/29/2026
- Added to Site: 70 day(s) ago
Interior
- Number of Rooms: 6
- Interior Features: Ceiling Fan(s), Chandelier, Crown Molding, Eat-in Kitchen, Entrance Foyer, Formal Dining, Granite Counters, In-Law Floorplan, Stone Counters, Storage, Walk Through Kitchen, Walk-In Closet(s), Washer/Dryer Hookup
- Appliances: Convection Oven, Cooktop, Dishwasher, Disposal, Dryer, Electric Cooktop, Electric Range, Exhaust Fan, Freezer, Microwave, Range, Refrigerator, Stainless Steel Appliance(s), Washer, Oil Water Heater
- Laundry Facilities: Yes
- Flooring: Tile, Vinyl, Wood
Rooms
Bathrooms
- Total Bathrooms: 3
- Full Bathrooms: 2
- Half Bathrooms: 1
Bedrooms
- Total Bedrooms: 3
Other Rooms
- Laundry: Electric Dryer Hookup, Laundry Room, Washer Hookup
Additional Information
- Security/Safety: Smoke Detector(s)
Exterior
- Porch/Patio/Deck: Deck, Porch
Parking
- Garage: Yes
- Garage Spaces: 1
- Total Spaces: 4
- Parking Features: Driveway, Garage, Garage Door Opener, On Street
Location
- County: Nassau County
- Cross Streets: Bellmore Road
- Driving Directions: Meadowbrook parkway or Wantagh parkway to North Jerusalem Rd to Marion Drive left on Wagstaff Drive right on Grayson Drive
- Direction Faces: South
School Information
- High School District: East Meadow
- Elementary School: Parkway School
- Middle School: Woodland Middle School
- High School: East Meadow High School
Heating & Cooling
- Central air: Yes
- Cooling Type: Central Air
- Heating Type: Baseboard, Oil
Utilities
- Sewer: Public Sewer
- Water: Private
- Utility Description: Cable Available, Electricity Connected, Sewer Connected, Trash Collection Public, Water Connected
Structural Information
- Architectural Style: Other
- Detached/Attached: Detached
- Construction: Frame, Vinyl Siding
- Basement: Yes
- Basement Desc.: Finished, Full Basement, Storage Space
- Windows: Casement, Oversized Windows, Skylight(s)
- Sq. Ft. Source: Public Records
- Year Built: 1955
Lot Features
- Property View: Neighborhood, Open
- Lot Size (Acres): 0.1377
- Lot Size (Sq. Ft.): 6,000
- Fence: Yes
- Lot Features: Back Yard, Front Yard, Near School
- Fencing (Description): Back Yard, Fenced, Partial
Financial Considerations
- Tax Amount: $12,041
Disclosures and Reports
- Special Conditions: None
- Property ID: 2089-51-486-00-0005-0
Listed by Greene Realty Group

Get Pre-Approved Today
Schools
Schools serving 2669 Grayson Dr
School District:East Meadow Union Free School District
Disclaimer:
School attendance boundaries provided by ATTOM Data Solutions and are for reference only. Contact the school directly to verify enrollment eligibility.
Price & Sales History for 2669 Grayson Dr
Date
Details
Price
Change
Source
6/29/2026
Price Reduced
$995,000
-11.87%
MLS
6/19/2026
Listed
$1,129,000
—
MLS
Disclaimer: Historical sales information is derived from public records provided by the county offices. Information is not guaranteed and should be independently verified.
Tax History
Tax History for 2669 Grayson Dr
Year
Property Taxes
Change
Tax Assessment
Change
2025
$12,421
—
$508
-2%
2025
$12,421
246%
$518
1%
2024
$3,586
-71%
$512
-12%
2023
$12,322
7%
$582
1%
2022
$11,569
4%
$576
-1%
2021
$11,091
28%
$582
-2%
2020
$8,659
—
$595
-7%
2019
$8,659
-2%
$638
-6%
2018
$8,869
-3%
$680
-6%
2016
$9,183
—
$723
-5%
2016
$9,183
-2%
$765
-10%
2016
$9,366
-2%
$850
—
2014
$9,526
—
$850
-12%
2014
$9,526
—
$966
—
Disclaimer: Historical tax information is derived from public records provided by the county offices. Information is not guaranteed and should be independently verified.
Estimate the Cost
Estimate the Cost for 2669 Grayson Dr
2669 Grayson Drive, East Meadow, NY 11554 (MLS# 1015163) is a Single Family property with 3 bedrooms, 2 full bathrooms and 1 partial bathroom. 2669 Grayson Drive is currently listed for $995,000 and was received on June 19, 2026. Want to learn more about 2669 Grayson Drive? Do you have questions about finding other Single Family real estate for sale in East Meadow? You can browse all East Meadow real estate or contact a Coldwell Banker agent to request more information.