This is a carousel with tiles that activate property listing cards. Use the previous and next buttons to navigate.
1/44
$999,000 Just Listed
This is a carousel with tiles that activate property listing cards. Use the previous and next buttons to navigate.
1/44
Property Description
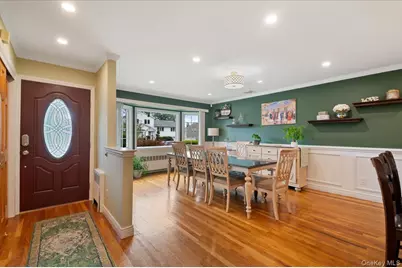
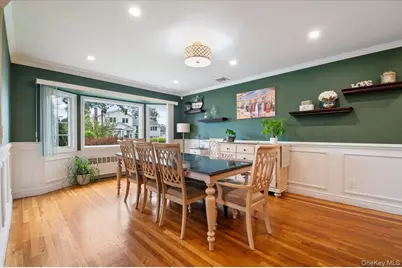
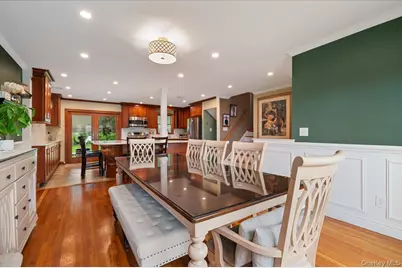
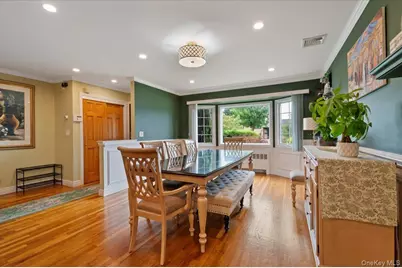
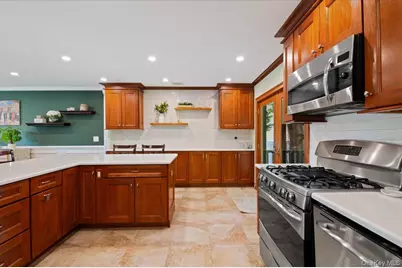
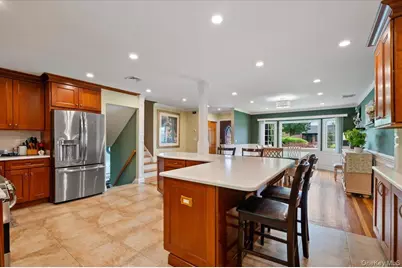
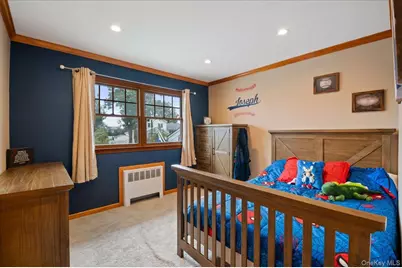
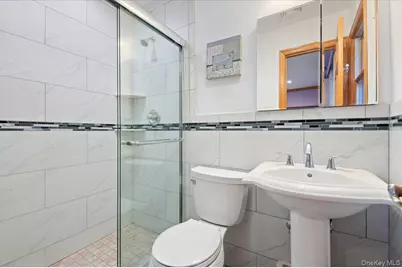
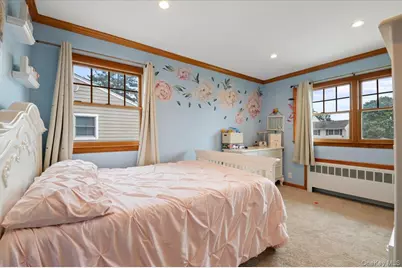
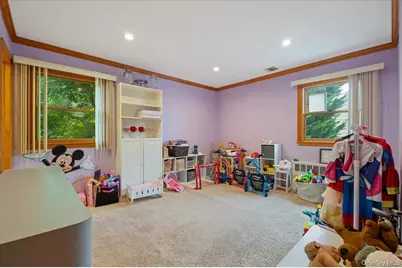
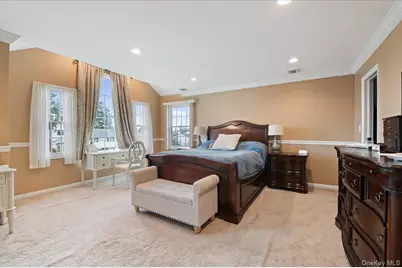
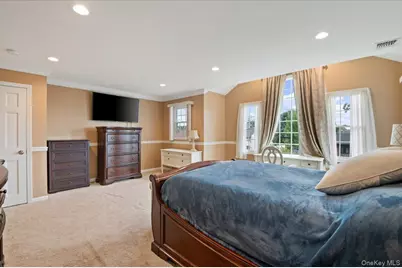
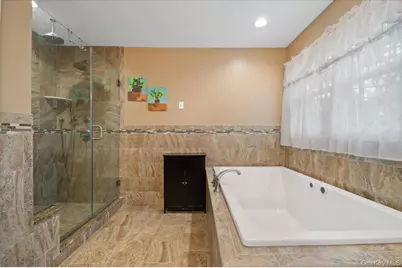
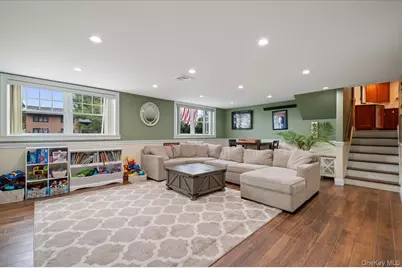
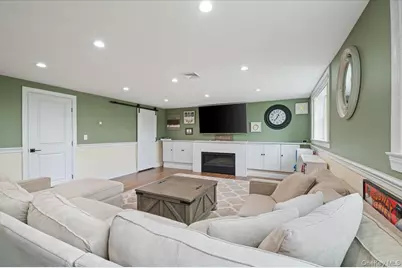
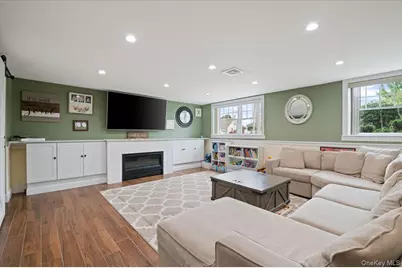
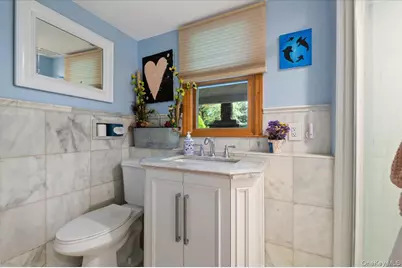
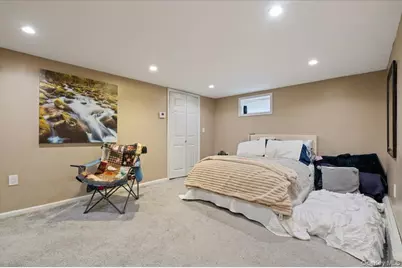
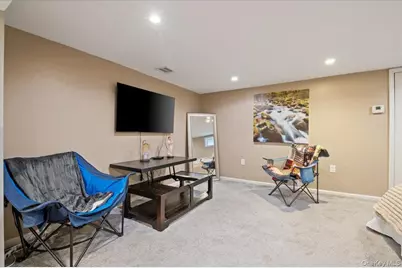
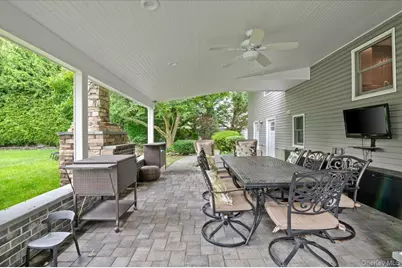
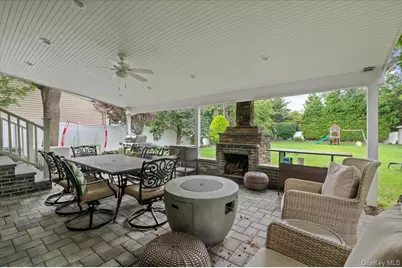
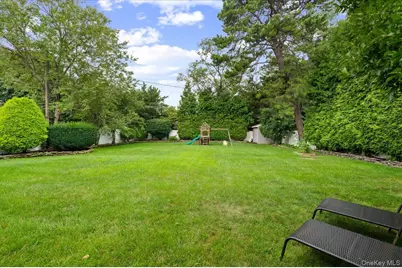
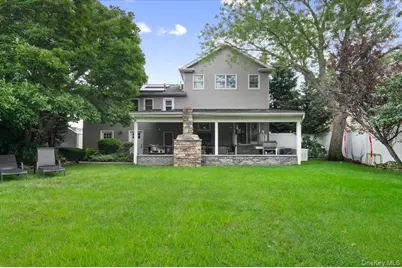
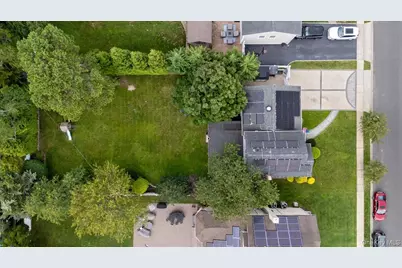
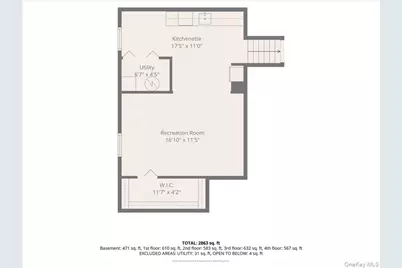
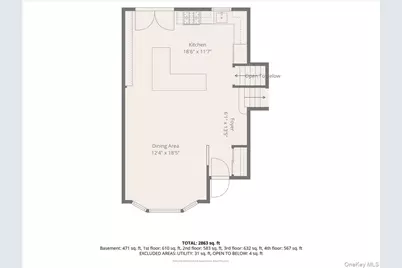
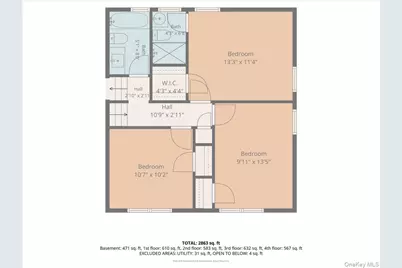
Thoughtfully expanded & fully renovated, this impressive residence on an oversized lot features 4 bedrooms & 4 baths, along with quality upgrades & stylish finishes throughout. The open cherry kitchen with L shaped island, tile backsplash, quartz counters & stainless appliances is open to the formal dining room with crown and box moldings & hardwood floors, on the 2nd floor there are 3 bedrooms & 2 updated bathrooms, on the next level up is your very own private primary retreat with a spa-inspired bath & soaking tub along with generous expansive closets. The main floor features a large living room with built-ins & radiant heating, full bath & laundry. The lower level offers even more flexibility for recreation, entertaining, fitness, or storage. Outside, the fully fenced oversized backyard is ideal for entertaining, boasting a custom built outdoor fireplace & permanent awning for comfortable enjoyment in every season. This home is a beautifully expanded, extensively renovated, and ready to welcome you home. The renovations in this home are approximately 8 years including the roof, windows and siding & 200 amp electric, 4 zone gas hw heating, separate hw heater, CAC, IGS, hardwood floors, overhead lighting, whole house generator, gas bbq hookup & solar panel lease approx $160 per month approx 20 years left with Sunrun. John H West Elementary School, True Taxes $18,115
Full Property Details
Full Property Details for 84 Cedar Dr
General
- Price: $999,000
- Taxes: $18,115
- Status: Active
- Type: Single Family
- Source: Long_Island
- MLS ID: 1043696
- Updated: 9/4/2026
- Added to Site: 3 day(s) ago
Interior
- Number of Rooms: 7
- Interior Features: Eat-in Kitchen, Formal Dining
- Number of Fireplaces: 1
- Fireplace(s): Wood Burning
- Appliances: Dishwasher, Dryer, Gas Oven, Refrigerator, Washer
- Laundry Facilities: Yes
- Flooring: Carpet, Hardwood
Rooms
Bathrooms
- Total Bathrooms: 4
- Full Bathrooms: 4
Bedrooms
- Total Bedrooms: 4
Other Rooms
- Laundry: Laundry Room
Exterior
- Porch/Patio/Deck: Covered, Patio
Parking
- Total Spaces: 2
- Parking Features: Driveway
Location
- County: Nassau County
- Cross Streets: Boundary Ave
School Information
- High School District: Plainedge
- Elementary School: John H West School
- Middle School: Plainedge Middle School
- High School: Plainedge Senior High School
Heating & Cooling
- Central air: Yes
- Cooling Type: Central Air
- Heating Type: Hot Water, Natural Gas
- Heating Zones: 4
Utilities
- Sewer: Public Sewer
- Water: Public
- Utility Description: Cable Connected, Electricity Connected, Natural Gas Connected, Water Connected
Structural Information
- Architectural Style: Split Level
- Detached/Attached: Detached
- Construction: Shingle Siding
- Basement: Yes
- Basement Desc.: Finished, Full Basement
- Building Size: 2368
- Square Feet: 2,368
- Sq. Ft. Source: Public Records
- Year Built: 1954
Lot Features
- Lot Size (Acres): 0.2876
- Lot Size (Sq. Ft.): 12,528
- Fence: Yes
- Fencing (Description): Fenced
Financial Considerations
- Tax Amount: $18,115
Disclosures and Reports
- Special Conditions: None
- Property ID: 2489-49-212-00-0041-0
Listed by Compass Greater NY LLC

Get Pre-Approved Today
Schools
Schools serving 84 Cedar Dr
School District:Plainedge Union Free School District
| Name | Grades | Distance |
|---|---|---|
John H West School 499 Boundary Avenue, Bethpage, NY 11714 | K-5 | 0.6 mi |
Plainedge Middle School 200 Stewart Avenue, Bethpage, NY 11714 | 6-8 | 0.7 mi |
Plainedge Senior High School 241 Wyngate Drive, Massapequa, NY 11758 | 9-12 | 1.3 mi |
Disclaimer:
School attendance boundaries provided by ATTOM Data Solutions and are for reference only. Contact the school directly to verify enrollment eligibility.
Price & Sales History for 84 Cedar Dr
Date
Details
Price
Change
Source
9/03/2026
Listed
$999,000
38.75%
MLS
4/10/2020
Sold
$720,000
—
Public Record
Disclaimer: Historical sales information is derived from public records provided by the county offices. Information is not guaranteed and should be independently verified.
Tax History
Tax History for 84 Cedar Dr
Year
Property Taxes
Change
Tax Assessment
Change
2025
$19,730
—
$576
-10%
2025
$19,730
291%
$641
4%
2024
$5,045
-71%
$616
-2%
2023
$17,605
3%
$626
—
2022
$17,144
9%
$626
4%
2021
$15,760
-4%
$600
-22%
2020
$16,391
—
$773
-5%
2019
$16,391
28%
$817
27%
2018
$12,803
29%
$643
-3%
2016
$9,901
—
$666
-5%
2016
$9,901
4%
$703
-9%
2016
$9,564
-1%
$775
-22%
2014
$9,663
—
$993
2%
2014
$9,663
—
$973
—
Disclaimer: Historical tax information is derived from public records provided by the county offices. Information is not guaranteed and should be independently verified.
Estimate the Cost
Estimate the Cost for 84 Cedar Dr
84 Cedar Drive, Farmingdale, NY 11735 (MLS# 1043696) is a Single Family property with 4 bedrooms and 4 full bathrooms. 84 Cedar Drive is currently listed for $999,000 and was received on September 03, 2026. Want to learn more about 84 Cedar Drive? Do you have questions about finding other Single Family real estate for sale in Farmingdale? You can browse all Farmingdale real estate or contact a Coldwell Banker agent to request more information.