This is a carousel with tiles that activate property listing cards. Use the previous and next buttons to navigate.
1/41
$775,000
This is a carousel with tiles that activate property listing cards. Use the previous and next buttons to navigate.
1/41
Property Description
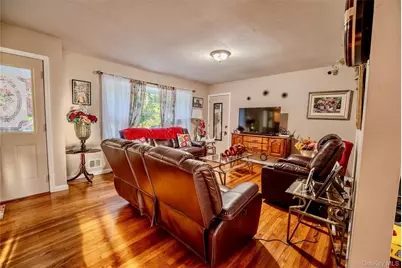
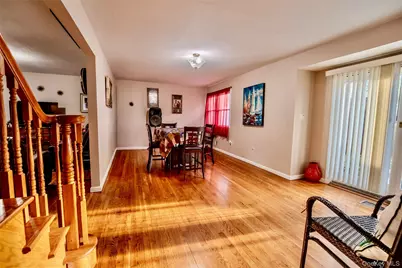
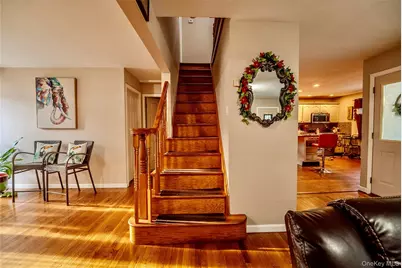
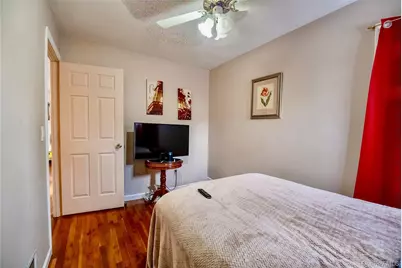
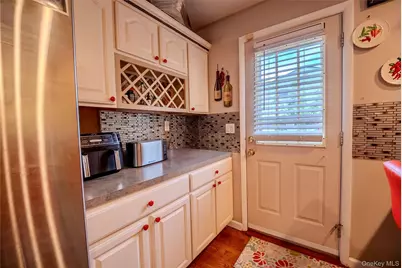
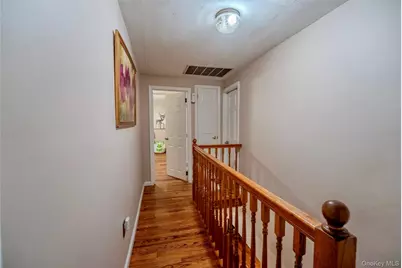
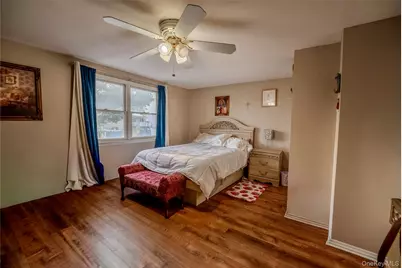
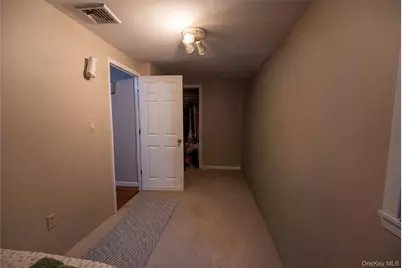
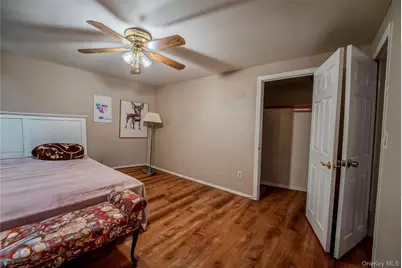
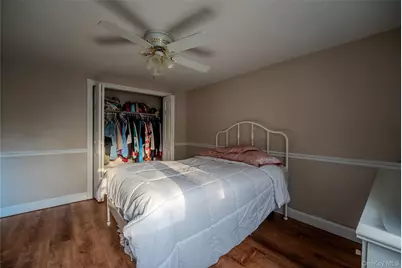
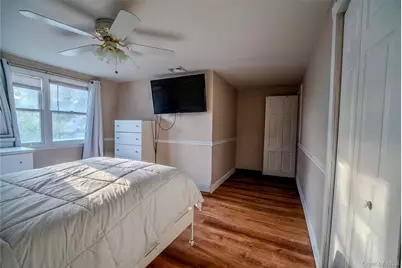
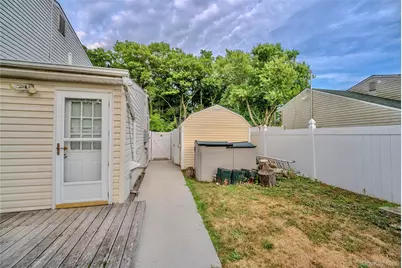
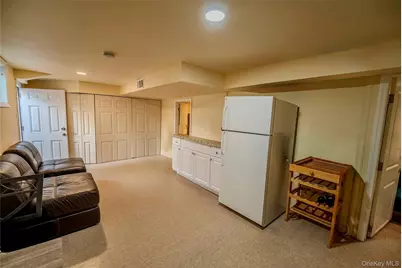
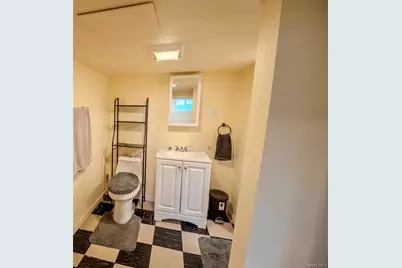
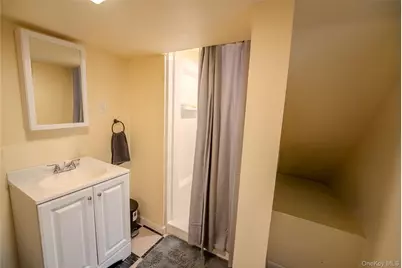
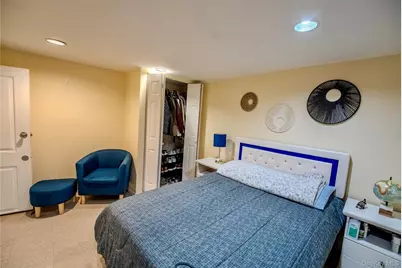
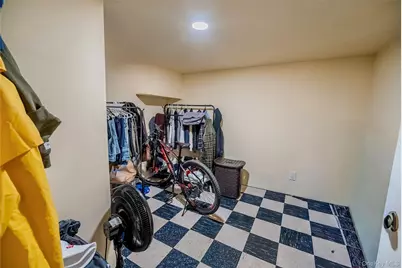
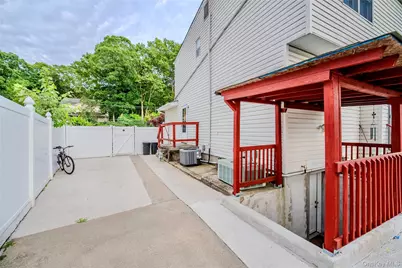
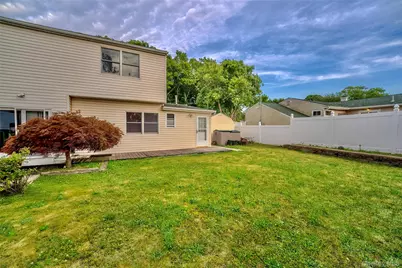
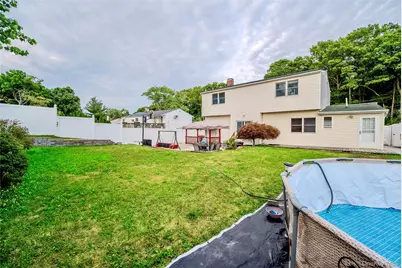
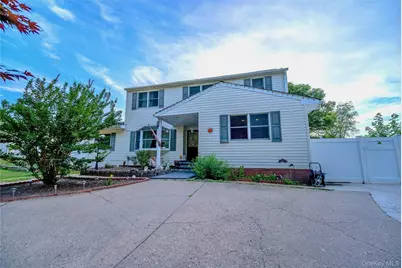
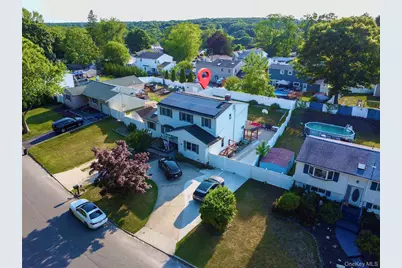
Incredible opportunity in Sachem Schools! Sprawling Colonial sits midblock with expanded driveway. Large living room and formal dining room featuring hardwood floors. Ceramic tile through kitchen, and bathrooms. Eat in kitchen with granite countertops and stainless steel appliances and offer plenty of cabinet and counter space. Five spacious bedrooms with ample closet space, potential 6th bedroom. PVC fenced throughout the yard. 2 year young roof. Gas and two zone A/C system
Full Property Details
Full Property Details for 44 S Howell Ave
General
- Price: $775,000
- Taxes: $11,341
- Status: Active
- Type: Single Family
- Source: Long_Island
- MLS ID: 1022337
- Updated: 7/6/2026
- Added to Site: 54 day(s) ago
Interior
- Number of Rooms: 10
- Interior Features: Chefs Kitchen, Granite Counters, Pantry, Walk-In Closet(s), Washer/Dryer Hookup
- Appliances: Gas Cooktop, Microwave, Refrigerator, Washer
Rooms
Bathrooms
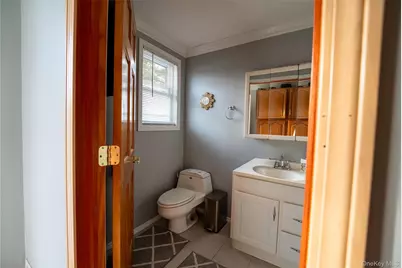
- Total Bathrooms: 4
- Full Bathrooms: 4
Bedrooms
- Total Bedrooms: 5
Parking
- Parking Features: Driveway
Location
- County: Suffolk County
School Information
- High School District: Sachem
- Elementary School: Chippewa Elementary School
- Middle School: Sagamore Middle School
- High School: Sachem High School East
Heating & Cooling
- Central air: Yes
- Cooling Type: Central Air
- Heating Type: Natural Gas
Utilities
- Sewer: Cesspool
- Water: Public
- Utility Description: Natural Gas Connected
Structural Information
- Architectural Style: Colonial
- Detached/Attached: Detached
- Construction: Aluminum Siding
- Basement: Yes
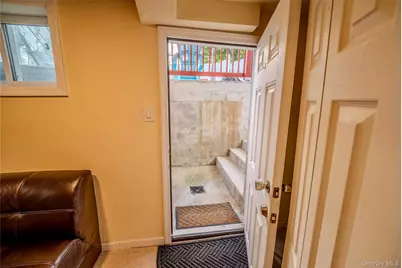
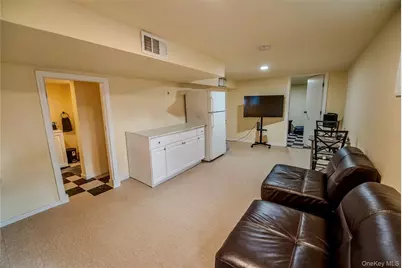
- Basement Desc.: Finished, Full Basement, Walk-Out Access
- Building Size: 2360
- Square Feet: 2,360
- Sq. Ft. Source: Other
- Year Built: 1964
Lot Features
- Lot Size (Acres): 0.21
- Lot Size (Sq. Ft.): 9,148
Financial Considerations
- Tax Amount: $11,341
Disclosures and Reports
- Special Conditions: None
- Property ID: 0200-599-00-09-00-010-000
Listed by EXP Realty
Get Pre-Approved Today
Schools
Schools serving 44 S Howell Ave
School District:Sachem Central School District
| Name | Grades | Distance |
|---|---|---|
Chippewa Elementary School 1 David Mello Dr, Holtsville, NY 11742 | K-5 | 0.7 mi |
Sagamore Middle School 57 Division Street, Holtsville, NY 11742 | 6-8 | 1 mi |
Sachem High School East 177 Granny Road, Farmingville, NY 11738 | 9-12 | 2.9 mi |
Disclaimer:
School attendance boundaries provided by ATTOM Data Solutions and are for reference only. Contact the school directly to verify enrollment eligibility.
Price & Sales History for 44 S Howell Ave
Date
Details
Price
Change
Source
7/06/2026
Listed
$775,000
—
MLS
Disclaimer: Historical sales information is derived from public records provided by the county offices. Information is not guaranteed and should be independently verified.

Tax History
Tax History for 44 S Howell Ave
Year
Property Taxes
Change
Tax Assessment
Change
2024
$11,341
100%
$3,000
—
2020
100%
$3,000
—
2022
-100%
$3,000
—
2016
$8,754
-9%
$3,000
—
2020
$9,573
4%
$3,000
—
2018
$9,239
4%
$3,000
—
2017
$8,911
—
$3,000
-6%
2016
$8,921
3%
$3,200
7%
2015
$8,624
2%
$3,000
—
2015
$8,489
3%
$3,000
—
2014
$8,244
1%
$3,000
—
2013
$8,192
—
$3,000
—
Disclaimer: Historical tax information is derived from public records provided by the county offices. Information is not guaranteed and should be independently verified.
Estimate the Cost
Estimate the Cost for 44 S Howell Ave
44 S Howell Avenue, Farmingville, NY 11738 (MLS# 1022337) is a Single Family property with 5 bedrooms and 4 full bathrooms. 44 S Howell Avenue is currently listed for $775,000 and was received on July 06, 2026. Want to learn more about 44 S Howell Avenue? Do you have questions about finding other Single Family real estate for sale in Farmingville? You can browse all Farmingville real estate or contact a Coldwell Banker agent to request more information.
