This is a carousel with tiles that activate property listing cards. Use the previous and next buttons to navigate.
1/28
$1,649,000
This is a carousel with tiles that activate property listing cards. Use the previous and next buttons to navigate.
1/28
Property Description
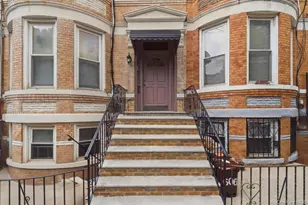
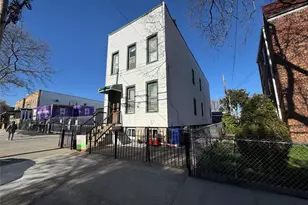
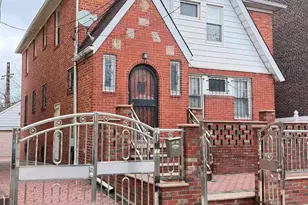
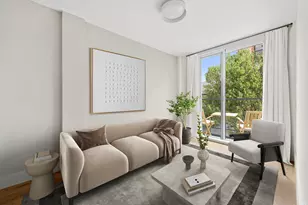
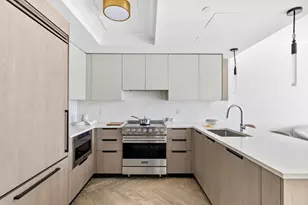
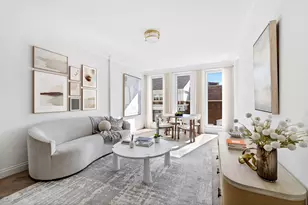
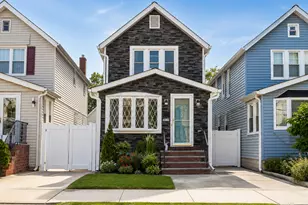
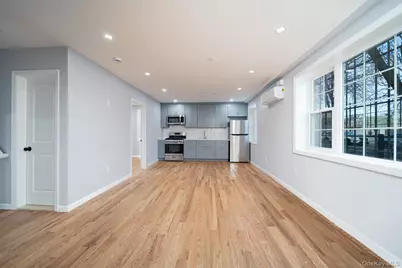
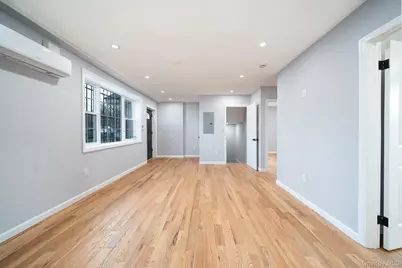
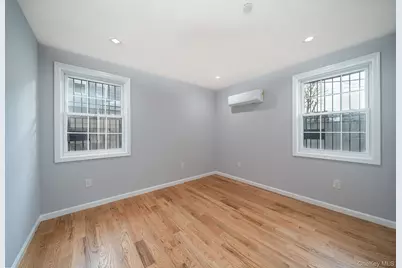
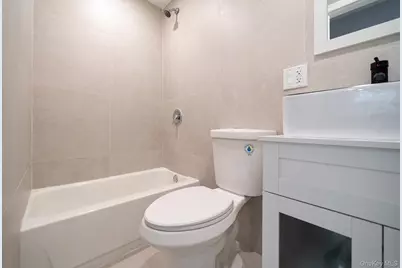
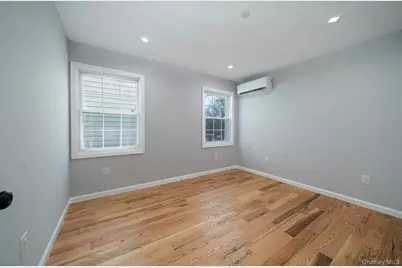
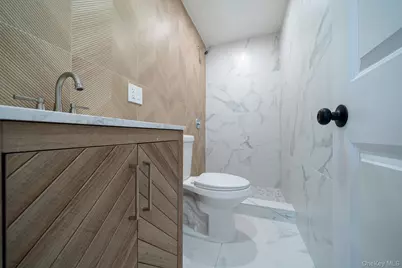
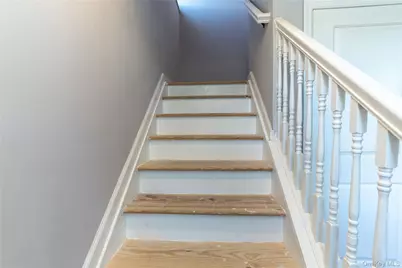
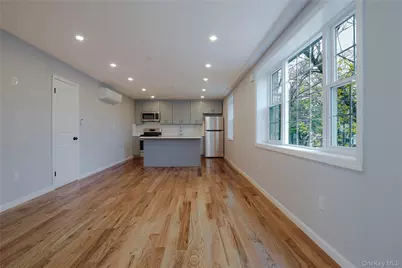
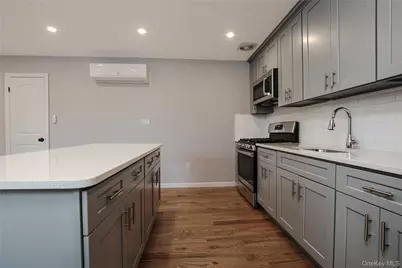
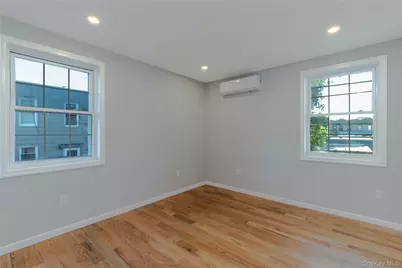
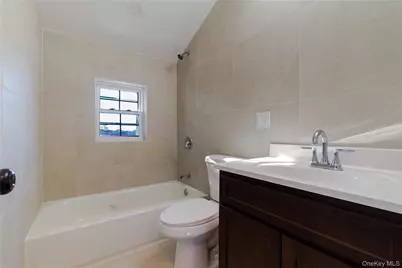
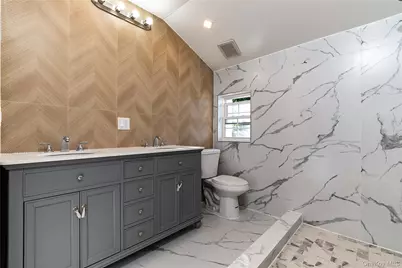
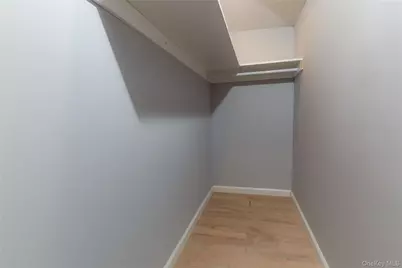
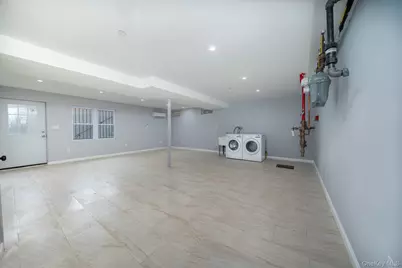
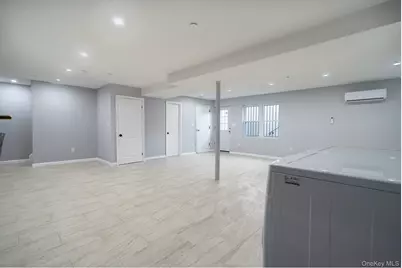
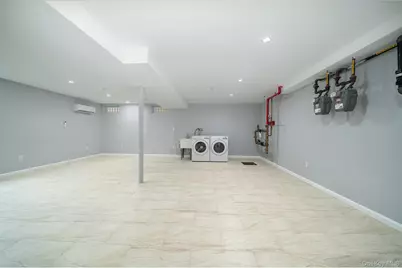
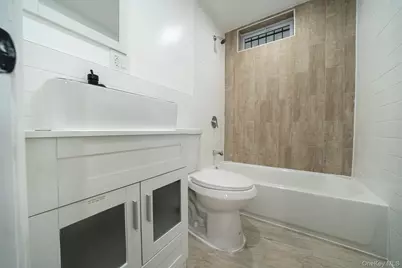
**BRAND-NEW DETACHED 2-FAMILY IN GLENDALE** **Double Duplex Layout | Finished Basement | Private Parking** A standout opportunity in Glendale! This fully detached, brand new two-family home offers a beautiful brick facade, a smart double duplex layout, modern finishes throughout, and private parking for multiple cars. Set on an approximate 2,971 sq. ft. lot with approximately 2,448 sq. ft. of living space, this three-story property delivers the space, comfort, and flexibility today's buyers are looking for. The home features two spacious duplex apartments, each designed across two levels: **Lower Duplex:** 3 bedrooms and 2 full bathrooms **Upper Duplex:** 3 bedrooms and 2.5 bathrooms The finished basement adds even more usable space, featuring a separate entrance, high ceilings, windows, a full bathroom, laundry hookup, and a brand-new washer and dryer. Everything is new from top to bottom, including the mechanical systems, kitchens, bathrooms, flooring, lighting, appliances, and finishes. Interior highlights include hardwood floors, recessed lighting, stainless steel appliances, granite countertops, split A/C units throughout, and beautifully finished modern bathrooms, including dual vanities in select baths. Exterior features include fenced front and rear yards, private parking for several vehicles, and a detached home setting on a tree-lined Glendale block. Conveniently located near Myrtle Avenue shopping, Atlas Park, public transportation, schools, and major highways. A rare chance to own brand-new construction with space, parking, modern design, and a highly functional two-family layout in Glendale. A truly SPECIAL opportunity in Glendale, don't miss the chance to make this brand-new two-family home yours!
Full Property Details
Full Property Details for 70-36 70th St
General
- Price: $1,649,000
- Taxes: $1,473
- Status: Active
- Type: Multi-Family
- Source: Long_Island
- MLS ID: 1017090
- Updated: 6/23/2026
- Added to Site: 18 day(s) ago
Interior
- Interior Features: First Floor Bedroom, First Floor Full Bath, Chefs Kitchen, Eat-in Kitchen, Granite Counters, Kitchen Island, Primary Bathroom, Recessed Lighting, Washer/Dryer Hookup
- Laundry Facilities: Yes
- Flooring: Hardwood
Rooms
Bathrooms
- Total Bathrooms: 5
- Full Bathrooms: 5
Bedrooms
- Total Bedrooms: 6
Other Rooms
- Laundry: In Basement, Washer Hookup
Parking
- Parking Features: Driveway
Location
- County: Queens
School Information
- High School District: Contact Agent
- Elementary School: Contact Agent
- Middle School: Call Listing Agent
- High School: Contact Agent
Heating & Cooling
- Cooling Type: Electric, ENERGY STAR Qualified Equipment, Multi Units, Separate Meters
- Heating Type: Electric, ENERGY STAR Qualified Equipment, See Remarks
Utilities
- Sewer: Public Sewer
- Water: Public
- Utility Description: Electricity Available, Electricity Connected, Natural Gas Available, Natural Gas Connected, See Remarks, Sewer Available, Sewer Connected, Water Available, Water Connected
Structural Information
- Detached/Attached: Detached
- Construction: Brick, Vinyl Siding
- Basement: Yes
- Basement Desc.: Finished, See Remarks, Walk-Out Access
- Building Size: 2448
- Square Feet: 2,448
- Year Built: 2025
Lot Features
- Lot Size (Acres): 0.0667
- Lot Size (Sq. Ft.): 2,971
Financial Considerations
- Tax Amount: $1,473.44
Disclosures and Reports
- Special Conditions: None
- Property ID: 03660-0054
Listed by New Home Mega Management Corp
Get Pre-Approved Today
Schools
Schools serving 70-36 70th St
School District:New York City Geographic School District 24
| Name | Grades | Distance |
|---|---|---|
Ps 91 Richard Arkwright 68-10 Central Ave, Queens, NY 11385 | PK-5 | 0.1 mi |
I.S. 119 the Glendale 74-01 78th Ave, Queens, NY 11385 | 6-5 | 0.4 mi |
Disclaimer:
School attendance boundaries provided by ATTOM Data Solutions and are for reference only. Contact the school directly to verify enrollment eligibility.
Price & Sales History for 70-36 70th St
Date
Details
Price
Change
Source
6/23/2026
Listed
$1,649,000
—
MLS
Disclaimer: Historical sales information is derived from public records provided by the county offices. Information is not guaranteed and should be independently verified.
Tax History
Tax History for 70-36 70th St
Year
Property Taxes
Change
Tax Assessment
Change
2025
$1,562
—
$46,343
496%
2025
$1,562
6%
$7,776
-65%
2024
$1,473
7%
$22,260
225%
2023
$1,377
—
$6,854
—
Disclaimer: Historical tax information is derived from public records provided by the county offices. Information is not guaranteed and should be independently verified.
Estimate the Cost
Estimate the Cost for 70-36 70th St
7036 70th Street, Glendale, NY 11385 (MLS# 1017090) is a Multi-Family property with 2 units containing 6 bedrooms and 5 full bathrooms. 7036 70th Street is currently listed for $1,649,000 and was received on June 23, 2026. Want to learn more about 7036 70th Street? Do you have questions about finding other Multi-Family real estate for sale in Glendale? You can browse all Glendale real estate or contact a Coldwell Banker agent to request more information.