
This is a carousel with tiles that activate property listing cards. Use the previous and next buttons to navigate.
$599,000 -$900 (-0.15%) Price Reduced
This is a carousel with tiles that activate property listing cards. Use the previous and next buttons to navigate.
Full Property Details for 1 Timberly Dr
General
- Price: $599,000
- Taxes: $9,644
- Status: Active
- Type: Single Family
- Source: Long_Island
- MLS ID: 1053075
- Updated: 10/11/2026
- Added to Site: 8 day(s) ago
Interior
- Number of Rooms: 11
- Interior Features: First Floor Bedroom, First Floor Full Bath, Central Vacuum, Eat-in Kitchen, In-Law Floorplan, Primary Bathroom, Smart Thermostat, Soaking Tub, Washer/Dryer Hookup
- Appliances: Dishwasher, Gas Oven, Gas Range, Microwave, Refrigerator, Gas Water Heater
- Laundry Facilities: Yes
- Flooring: Hardwood
Rooms
Bathrooms
- Total Bathrooms: 3
- Full Bathrooms: 3
Bedrooms
- Total Bedrooms: 5
Other Rooms
- Laundry: Inside
Additional Information
- Amenities: Park, Playground, Tennis Court(s)
- Pool: Yes
- Private Pool: Yes
- Pool Description: In-Ground
Exterior
- Exterior Features: Fire Pit, Mailbox
- Porch/Patio/Deck: Deck
Parking
- Garage: Yes
- Garage Spaces: 1
- Total Spaces: 1
- Parking Features: Driveway, Garage
Location
- County: Orange County
School Information
- High School District: Goshen
- Elementary School: Scotchtown Avenue
- Middle School: C J Hooker Middle School
- High School: Goshen Central High School
Heating & Cooling
- Central air: Yes
- Cooling Type: Central Air
- Heating Type: Forced Air, Natural Gas
Utilities
- Sewer: Public Sewer
- Water: Public
- Utility Description: Trash Collection Public
Structural Information
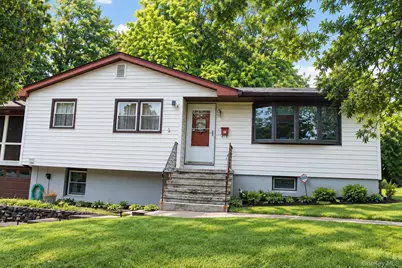
- Architectural Style: Raised Ranch
- Detached/Attached: Detached
- Construction: Frame, Vinyl Siding
- Basement: Yes
- Basement Desc.: Finished, Full Basement, Walk-Out Access
- Windows: Blinds, Screens, Skylight(s)
- Sq. Ft. Source: Public Records
- Year Built: 1960
Additional Structures
- Other Structures: Shed(s)
Lot Features
- Lot Size (Acres): 0.292
- Lot Size (Sq. Ft.): 12,720
- Road Maintenance: Public Maintained Road
- Fence: Yes
- Lot Features: Corner Lot, Cul-De-Sac, Level, Near Public Transit, Near School, Near Shops
- Fencing (Description): Fenced, Vinyl
Financial Considerations
- Tax Amount: $9,644
Disclosures and Reports
- Special Conditions: None
- Property ID: 333001-112-000-0006-006.000-0000
Listed by Absolute Real Estate of NY Inc
Schools serving 1 Timberly Dr
| Name | Grades | Distance |
|---|---|---|
Goshen Intermediate School 13 McNally Street, Goshen, NY 10924 | 3-5 | 1.3 mi |
Scotchtown Avenue School 118 Scotchtown Avenue, Goshen, NY 10924 | K-2 | 1.4 mi |
C J Hooker Middle School 41 Lincoln Avenue, Goshen, NY 10924 | 6-8 | 1.1 mi |
Goshen Central High School 222 Scotchtown Avenue, Goshen, NY 10924 | 9-12 | 1.7 mi |
Price & Sales History for 1 Timberly Dr
Tax History for 1 Timberly Dr
Estimate the Cost for 1 Timberly Dr
1 Timberly Drive, Goshen, NY 10924 (MLS# 1053075) is a Single Family property with 5 bedrooms and 3 full bathrooms. 1 Timberly Drive is currently listed for $599,000 and was received on October 04, 2026. Want to learn more about 1 Timberly Drive? Do you have questions about finding other Single Family real estate for sale in Goshen? You can browse all Goshen real estate or contact a Coldwell Banker agent to request more information.
