This is a carousel with tiles that activate property listing cards. Use the previous and next buttons to navigate.
1/21
$199,900
This is a carousel with tiles that activate property listing cards. Use the previous and next buttons to navigate.
1/21
Property Description
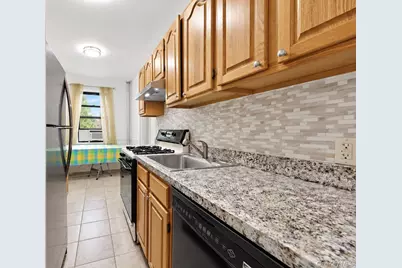
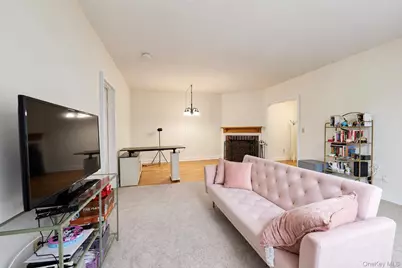
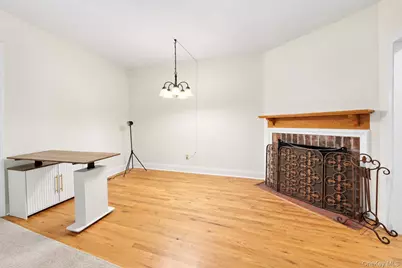
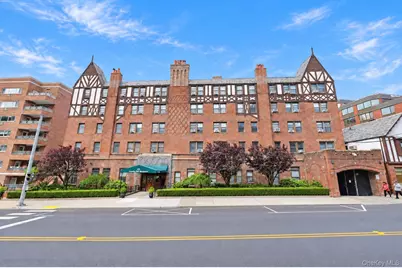
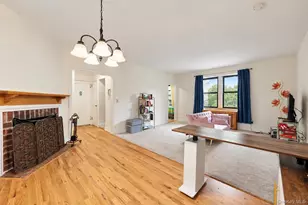
Welcome home to Unit 4K at the highly desirable Country Club Apartments. This exceptional 1-bedroom, 1-bathroom corner cooperative expertly fuses classic architectural character with comfortable, modern updates. Step through the welcoming entry foyer into a sun-filled, oversized living room that serves as the centerpiece of the home with plenty of room for a dining area or office space. Anchored by soaring ceilings and gleaming hardwood floors. The thoughtfully designed layout flows effortlessly into a windowed, eat-in kitchen complete with new LED lighting and plenty of prep space. Tucked away for optimal privacy, the large bedroom offers an abundance of natural light and boasts a massive, custom walk-in closet, and direct access into the well-appointed bathroom. Situated in a premier, pet-friendly elevator building (dogs and cat's welcome!), residents enjoy access to an array of fantastic amenities. Relax on the tranquil outdoor garden terrace, or make use of the well-equipped fitness center, on-site storage, bike room, card-operated laundry facilities, and the convenience of a live-in superintendent. Leave your car behind! You are a short distance away from a vibrant selection of downtown shops, restaurants, a seasonal farmers market, and the Hartsdale Metro-North Station-offering a stress-free, 35-minute express commute into Grand Central Terminal. Don't miss your opportunity to own a piece of pre-war perfection in Westchester!
Full Property Details
Full Property Details for 68 E Hartsdale Ave #4K
General
- Price: $199,900
- HOA FEE: $1,127/month
- Status: Active
- Type: Co-op
- Source: Long_Island
- MLS ID: 1053056
- Updated: 9/24/2026
- Added to Site: 19 day(s) ago
Interior
- Number of Rooms: 4
- Interior Features: Eat-in Kitchen
- Appliances: Dishwasher, Gas Range, Microwave, Range, Refrigerator
- Laundry Facilities: Yes
- Flooring: Combination
Rooms
Bathrooms
- Total Bathrooms: 1
- Full Bathrooms: 1
Bedrooms
- Total Bedrooms: 1
Other Rooms
- Laundry: Common Area, In Basement
Additional Information
- Shared Amenities: Elevator(s), Fitness Center, Live In Super, Maintenance, Maintenance Grounds, Parking, Trash
- Security/Safety: Fire Escape, Key Card Entry, Security System, Smoke Detector(s), Video Cameras
Parking
- Parking Features: On Street, Open, Waitlist
Location
- County: Westchester County
- Cross Streets: Columbia Ave
- Driving Directions: Use Google Maps
- Direction Faces: North
School Information
- High School District: Greenburgh Central
- Elementary School: Lee F Jackson School
- Middle School: Woodlands Middle/High School
- High School: Woodlands Middle/High School
Community
- Association: Yes
- Assoc. Fees Include: Heat, Hot Water
- Pets Allowed: Yes
- Pet Restrictions: Cats OK, Dogs OK
Heating & Cooling
- Cooling Type: Wall/Window Unit(s)
- Heating Type: Steam
- Heating Zones: 1
Utilities
- Sewer: Public Sewer
- Water: Public
- Utility Description: Cable Available, Electricity Available, Electricity Connected, Natural Gas Available, Natural Gas Connected, Phone Available, Sewer Available, Sewer Connected, Trash Collection Public, Water Available, Water Co
Structural Information
- Architectural Style: Mid Rise
- Detached/Attached: Detached
- Construction: Brick
- Basement: Yes
- Basement Desc.: Common
- Common Walls: 2+ Common Walls
- Windows: Double Pane Windows
- Entry Floor Number: 4
- Stories/Levels: 6
- Stories in Building: 6
- Sq. Ft. Source: Other
- Year Built: 1930
Lot Features
- Property View: Trees/Woods
- Lot Size (Acres): 0.7632
- Lot Size (Sq. Ft.): 33,246
- Frontage: County Road
- Road Maintenance: Public Maintained Road
- Fence: Yes
- Fencing (Description): Partial
Financial Considerations
- Association Fee: Yes
- Association Fee: $1,127
- Assoc Fee Freq.: Monthly
Disclosures and Reports
- Special Conditions: None
- Property ID: 2689-008-250-00195-000-0001
Listed by RE/MAX In The City
Get Pre-Approved Today
Schools
Schools serving 68 E Hartsdale Ave #4K
School District:Greenburgh Central School District
| Name | Grades | Distance |
|---|---|---|
Highview School 200 North Central Avenue, Hartsdale, NY 10530 | 2-3 | 0.5 mi |
Lee F Jackson School Saratoga Road, White Plains, NY 10607 | K-1 | 1.4 mi |
Richard J Bailey School 33 West Hillside Avenue, White Plains, NY 10607 | 4-6 | 1.9 mi |
Woodlands Senior High School 475 West Hartsdale Avenue, Hartsdale, NY 10530 | 7-12 | 1 mi |
Disclaimer:
School attendance boundaries provided by ATTOM Data Solutions and are for reference only. Contact the school directly to verify enrollment eligibility.
Price & Sales History for 68 E Hartsdale Ave #4K
Date
Details
Price
Change
Source
9/23/2026
Listed
$199,900
—
MLS
Disclaimer: Historical sales information is derived from public records provided by the county offices. Information is not guaranteed and should be independently verified.

Tax History
Tax History for 68 E Hartsdale Ave #4K
Year
Property Taxes
Change
Tax Assessment
Change
2025
100%
$10,546,900
—
2024
100%
$10,546,900
8%
2020
100%
$9,778,400
1%
2020
100%
$9,650,000
-16%
2020
-100%
$11,524,900
—
2020
$320,451
10%
$11,524,900
—
2018
$291,450
-16%
$11,524,900
8%
2017
$348,404
1%
$10,712,900
—
2017
$344,916
34%
$10,712,900
4185%
2016
$258,211
27%
$250,000
—
2015
$203,686
3%
$250,000
—
2013
$197,002
—
$250,000
—
Disclaimer: Historical tax information is derived from public records provided by the county offices. Information is not guaranteed and should be independently verified.
Estimate the Cost
Estimate the Cost for 68 E Hartsdale Ave #4K
68 E Hartsdale Avenue #4K, Hartsdale, NY 10530 (MLS# 1053056) is a Co-op property with 1 bedroom and 1 full bathroom. 68 E Hartsdale Avenue #4K is currently listed for $199,900 and was received on September 23, 2026. Want to learn more about 68 E Hartsdale Avenue #4K? Do you have questions about finding other Co-op real estate for sale in Hartsdale? You can browse all Hartsdale real estate or contact a Coldwell Banker agent to request more information.
