
This is a carousel with tiles that activate property listing cards. Use the previous and next buttons to navigate.
$1,295,000 Coming Soon
This is a carousel with tiles that activate property listing cards. Use the previous and next buttons to navigate.
Full Property Details for 34 Chestnut Dr
General
- Price: $1,295,000
- Taxes: $35,256
- Status: Coming Soon
- Type: Single Family
- Source: Long_Island
- MLS ID: 1062121
- Updated: 10/21/2026
- Expected Market Date: 10/23/2026
Interior
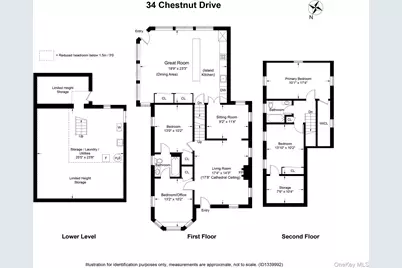
- Number of Rooms: 7
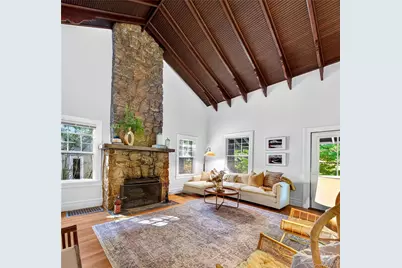
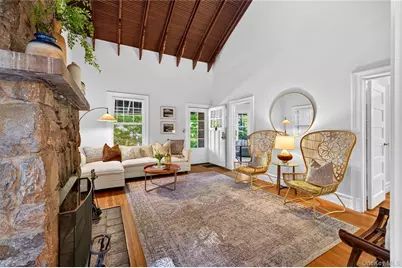
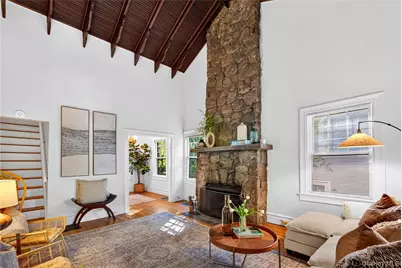
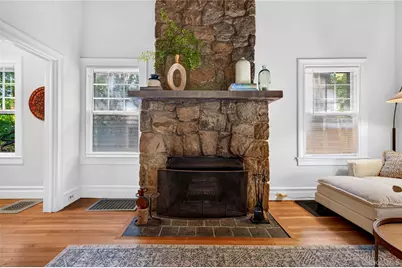
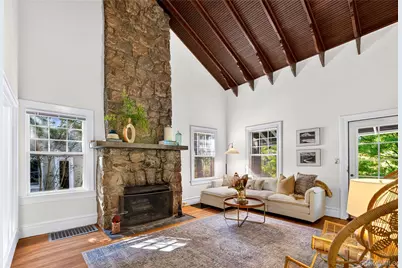
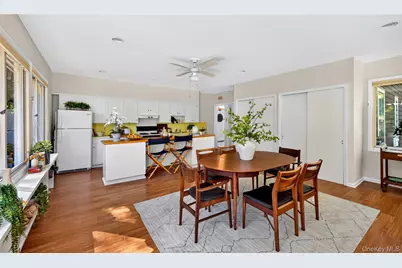
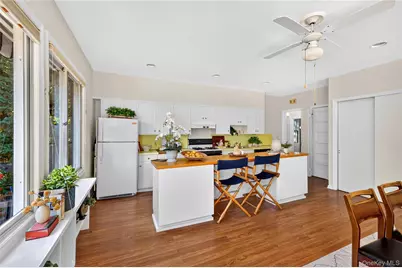
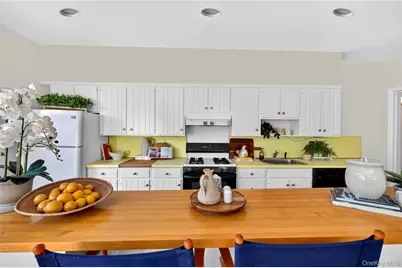
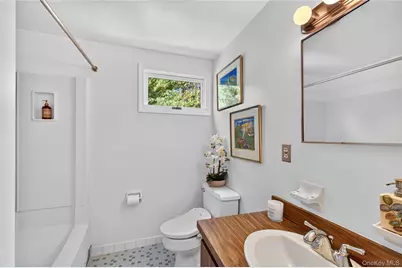
- Interior Features: First Floor Bedroom, First Floor Full Bath, Beamed Ceilings, Ceiling Fan(s), Chandelier, Eat-in Kitchen, High Ceilings, Kitchen Island, Open Kitchen, Recessed Lighting, Storage, Walk-In Closet(s)
- Fireplace: Yes
- Number of Fireplaces: 1
- Fireplace(s): Wood Burning
- Appliances: Dishwasher, Gas Oven, Gas Range, Refrigerator
- Laundry Facilities: Yes
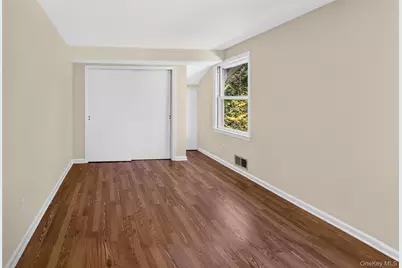
- Flooring: Combination
Rooms
Bathrooms
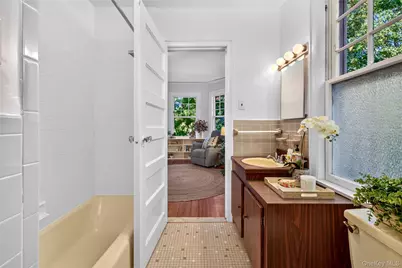
- Total Bathrooms: 2
- Full Bathrooms: 2
Bedrooms
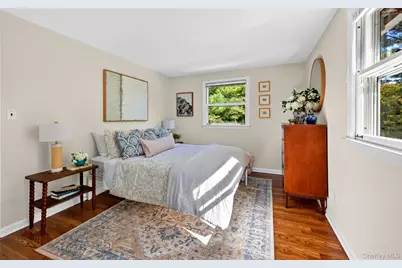
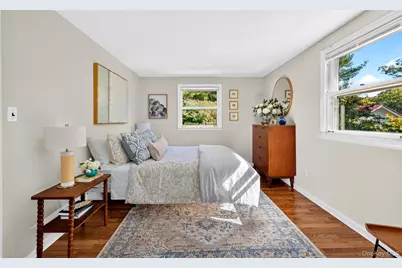
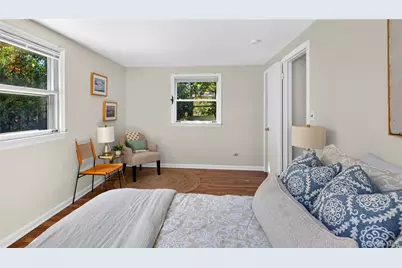
- Total Bedrooms: 4
Other Rooms
- Laundry: In Basement
Exterior
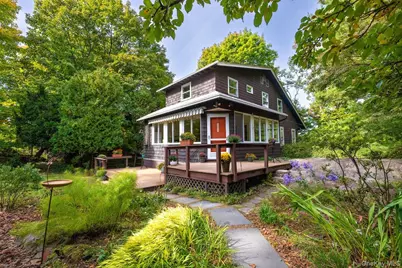
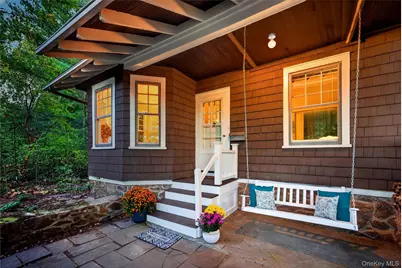
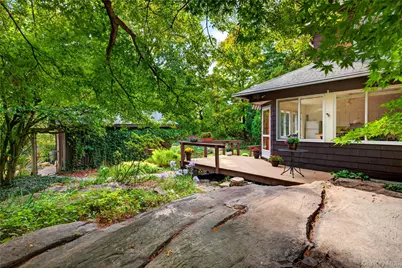
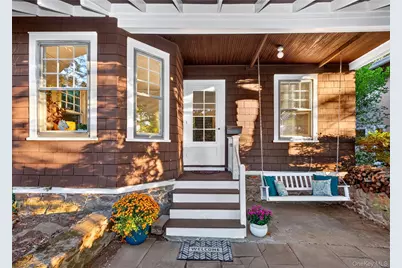
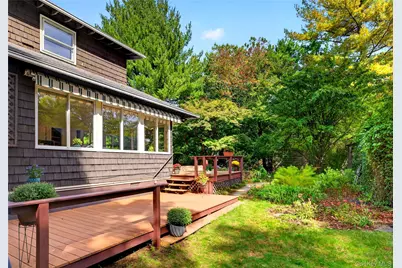
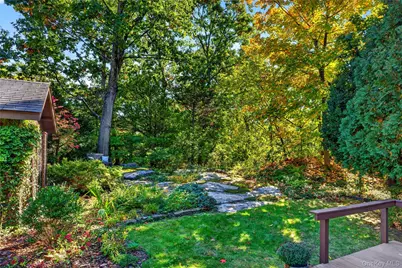
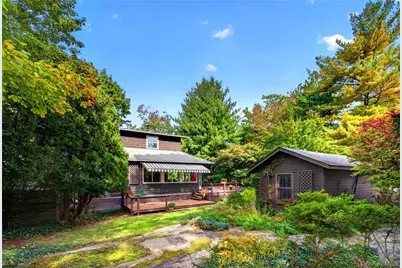
- Porch/Patio/Deck: Deck, Porch
Parking
- Garage: Yes
- Garage Spaces: 1
- Total Spaces: 5
- Parking Features: Detached, Driveway, Garage
Location
- County: Westchester County
School Information
- High School District: Hastings On Hudson
- Elementary School: Hillside Elementary School
- Middle School: Farragut Middle School
- High School: Hastings High School
Heating & Cooling
- Cooling Type: None
- Heating Type: Forced Air
- Heating Zones: 1
Utilities
- Sewer: Public Sewer
- Water: Public
- Utility Description: Trash Collection Public
Structural Information
- Architectural Style: Other
- Detached/Attached: Detached
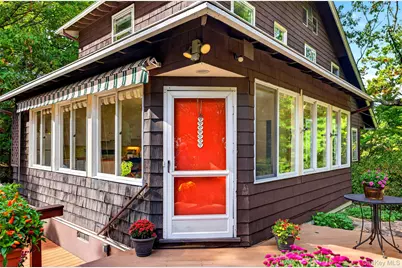
- Construction: Cedar, Frame
- Basement: Yes
- Basement Desc.: Partial, Walk-Out Access
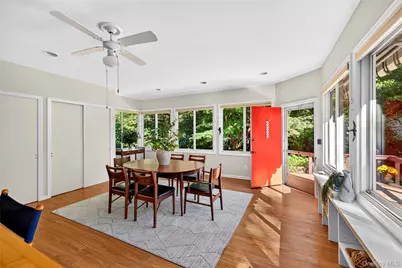
- Windows: Blinds, Double Pane Windows, Wall of Windows
- Sq. Ft. Source: Public Records
- Year Built: 1915
Lot Features
- Lot Size (Acres): 0.4099
- Lot Size (Sq. Ft.): 17,855
- Fence: Yes
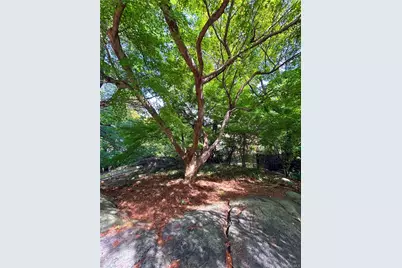
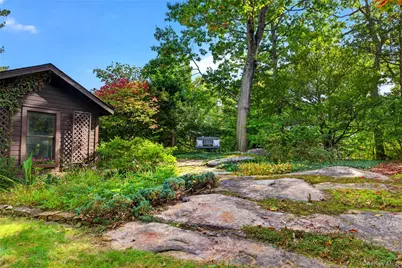
- Lot Features: Landscaped, Private
- Fencing (Description): Back Yard, Fenced
Financial Considerations
- Tax Amount: $35,256
Disclosures and Reports
- Special Conditions: None
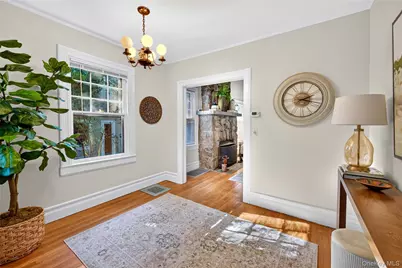
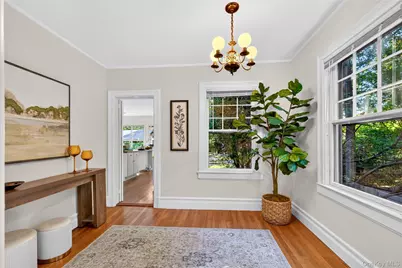
- Inclusions: Ceiling fan in the great room, chandelier in the sitting room, range, dishwasher, refrigerator, light fixtures, and blinds
- Property ID: 2607-004-040-00042-000-0004
Schools serving 34 Chestnut Dr
| Name | Grades | Distance |
|---|---|---|
Hillside Elementary School, Hastings-on-Hudson, NY 120 Lefurgy Ave, Hastings-on-Hudson, NY 10706 | K-4 | 0.2 mi |
Farragut Middle School 27 Farragut Ave, Hastings-on-Hudson, NY 10706 | 5-8 | 0.3 mi |
Hastings High School 1 Mt Hope Blvd, Hastings-on-Hudson, NY 10706 | 9-12 | 0.3 mi |
Tax History for 34 Chestnut Dr
Estimate the Cost for 34 Chestnut Dr
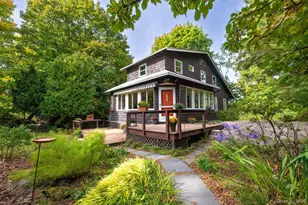
34 Chestnut Drive, Hastings on Hudson, NY 10706 (MLS# 1062121) is a Single Family property with 4 bedrooms and 2 full bathrooms. 34 Chestnut Drive is currently listed for $1,295,000 and was received on October 23, 2026. This property is listed by William Ford-Sussman from our Dobbs Ferry Office.Want to learn more about 34 Chestnut Drive? Do you have questions about finding other Single Family real estate for sale in Hastings on Hudson? You can browse all Hastings on Hudson real estate or contact a Coldwell Banker agent to request more information.

