No photo available
$1,888,000 Just Listed
Property Description
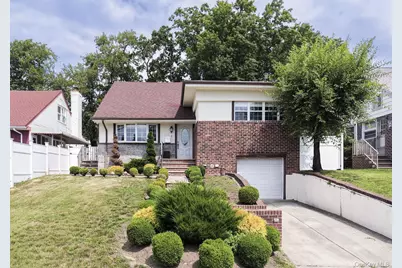
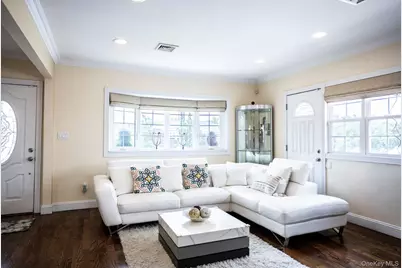
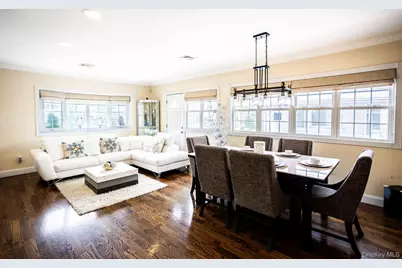
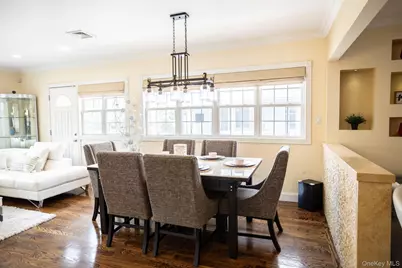
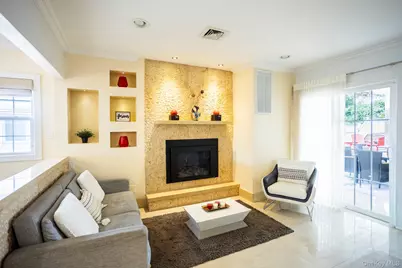
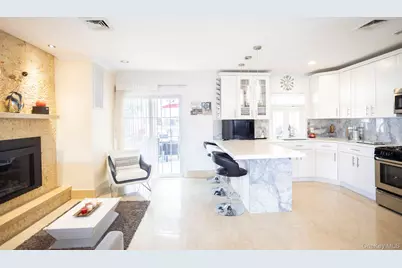
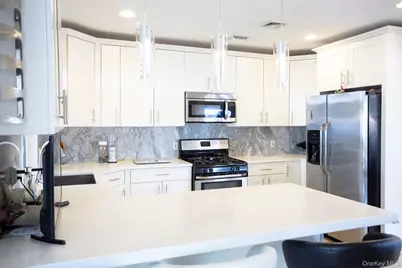
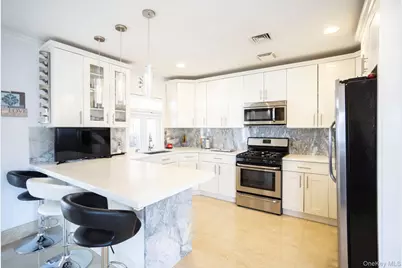
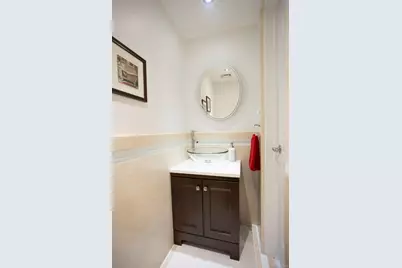
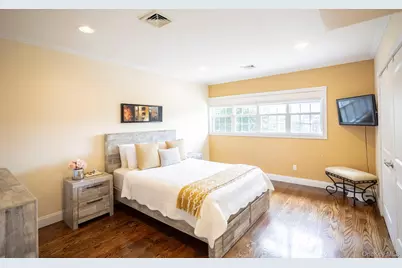
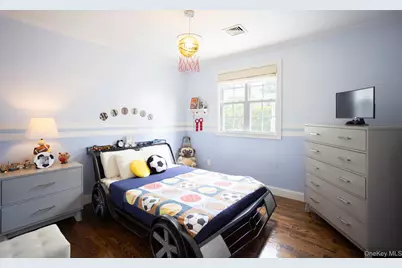
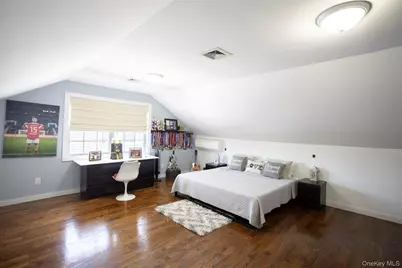
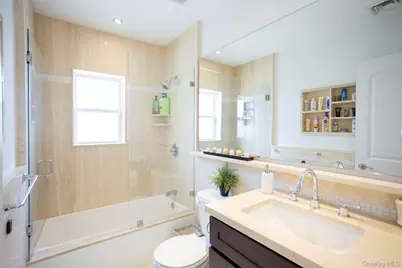
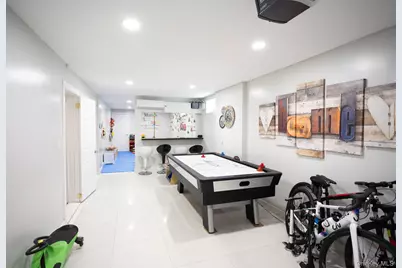
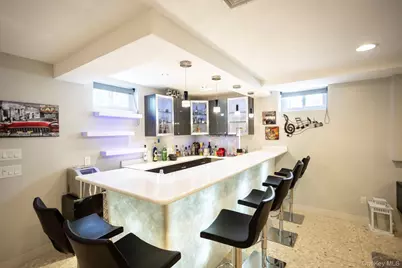
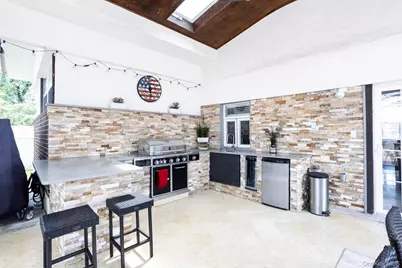
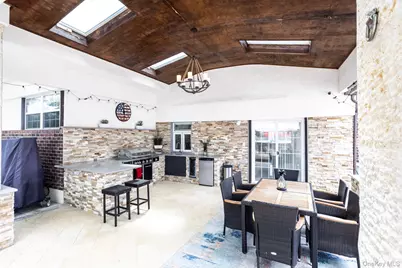
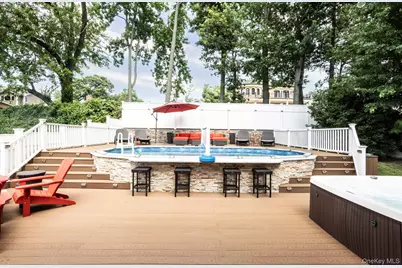
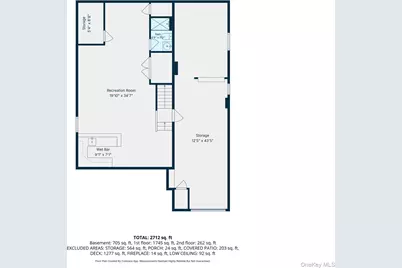
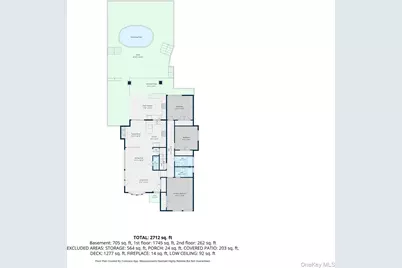
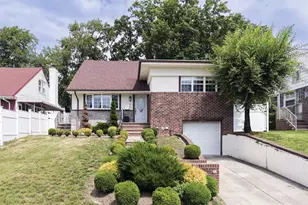
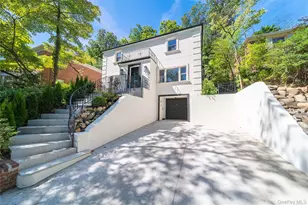
Welcome to this impressive brick split-level home nestled on an expansive 6,949-square-foot lot in the desirable Holliswood neighborhood. Offering 4 bedrooms, 3.5 bathrooms, and a thoughtfully designed open layout, this exceptional residence perfectly blends comfort, style, and functionality. The sun-filled main level is enhanced by an abundance of large windows that fill the home with natural light, creating a bright and airy atmosphere. The seamless open floor plan flows effortlessly from the spacious living room, anchored by a cozy gas fireplace, into the dining area and the beautifully appointed eat-in kitchen. Complete with a center island, stainless steel appliances, and abundant cabinetry, the kitchen is designed for both everyday living and effortless entertaining. The fully finished basement expands the home's living space with a large family room, game room, a wet bar, and a dedicated laundry area, offering endless possibilities for recreation, relaxation, or hosting guests. Step outside to your own private backyard retreat. Beautifully landscaped and fully fenced, this outdoor oasis is designed for entertaining and enjoying the outdoors, featuring an impressive outdoor kitchen complete with a gas grill, fridge, spacious island, and generous seating area. A pergola with skylights, above-ground built-in pool, hot tub, and playground create the perfect setting for gatherings or peaceful afternoons at home. Additional highlights include an attached one-car garage, a security system, and fenced perimeter for added privacy and peace of mind. Ideally located near schools, shopping, dining, and public transportation, this move-in-ready Holliswood home offers the perfect combination of everyday comfort, exceptional entertaining spaces, and a private residential setting.
Full Property Details
Full Property Details for 198-31 Pompeii Ave
General
- Price: $1,888,000
- Taxes: $11,938
- Status: Active
- Type: Single Family
- Source: Long_Island
- MLS ID: 1022434
- Updated: 7/14/2026
- Added to Site: 1 day(s) ago
Interior
- Number of Rooms: 14
- Interior Features: Eat-in Kitchen, Kitchen Island, Open Floorplan, Open Kitchen
- Fireplace: Yes
- Number of Fireplaces: 1
- Fireplace(s): Gas, Living Room
- Appliances: Dishwasher, Dryer, Microwave, Range, Refrigerator, Washer
- Laundry Facilities: Yes
- Flooring: Hardwood
Rooms
Bathrooms
- Total Bathrooms: 4
- Full Bathrooms: 3
- Half Bathrooms: 1
Bedrooms
- Total Bedrooms: 4
Other Rooms
- Laundry: In Basement
Additional Information
- Pool: Yes
- Private Pool: Yes
- Pool Description: Above Ground, Outdoor Pool
- Security/Safety: Security System, Smoke Detector(s)
Exterior
- Exterior Features: Gas Grill, Playground
Parking
- Garage: Yes
- Garage Spaces: 1
- Parking Features: Attached
Location
- County: Queens
- Driving Directions: Google.com
School Information
- High School District: Queens 29
- Elementary School: Bellaire School (The)
- Middle School: Is 238 Susan B Anthony Academy
- High School: Cambria Heights Academy
Heating & Cooling
- Central air: Yes
- Cooling Type: Central Air, Ductless
- Heating Type: Hot Air, Natural Gas
- Heating Zones: 1
Utilities
- Sewer: Public Sewer
- Water: Public
- Utility Description: Electricity Connected, Natural Gas Connected, Sewer Connected, Trash Collection Public, Water Connected
Structural Information
- Architectural Style: Split Level
- Detached/Attached: Detached
- Construction: Brick
- Basement: Yes
- Basement Desc.: Finished, Full Basement
- Sq. Ft. Source: Public Records
- Year Built: 1950
Additional Structures
- Other Structures: Outdoor Kitchen, Pergola
Lot Features
- Lot Size (Acres): 0.16
- Lot Size (Sq. Ft.): 6,949
- Lot Dimensions: 50' x 139'
- Fence: Yes
- Lot Features: Back Yard, Landscaped, Near Public Transit, Near School, Near Shops, Private
- Fencing (Description): Back Yard, Fenced, Perimeter, Vinyl
Financial Considerations
- Taxes Include: Trash
- Tax Amount: $11,938
Disclosures and Reports
- Special Conditions: None
- Property ID: 10525-0062
- Block: 10525
- Lot Number: 62
Listed by Julia & Lena Metelev R E Group
Get Pre-Approved Today
Schools
Schools serving 198-31 Pompeii Ave
School District:New York City Geographic School District 29
| Name | Grades | Distance |
|---|---|---|
The Bellaire School 207-11 89th Ave, Queens, NY 11427 | K-5 | 0.5 mi |
Is 238 Susan B Anthony 88-15 182nd St, Queens, NY 11423 | 6-8 | 0.9 mi |
Disclaimer:
School attendance boundaries provided by ATTOM Data Solutions and are for reference only. Contact the school directly to verify enrollment eligibility.
Price & Sales History for 198-31 Pompeii Ave
Date
Details
Price
Change
Source
7/14/2026
Listed
$1,888,000
120.82%
MLS
1/30/2015
Sold
$855,000
—
Public Record
Disclaimer: Historical sales information is derived from public records provided by the county offices. Information is not guaranteed and should be independently verified.
Tax History
Tax History for 198-31 Pompeii Ave
Year
Property Taxes
Change
Tax Assessment
Change
2025
$11,938
—
$63,002
6%
2025
$11,938
6%
$59,437
-18%
2024
$11,262
—
$72,600
29%
2023
$11,262
—
$56,074
-27%
2022
$11,302
2%
$76,320
-5%
2021
$11,049
5%
$80,160
1%
2020
$10,484
6%
$79,020
17%
2019
$9,891
5%
$67,680
45%
2017
$9,454
—
$46,728
1%
2017
$9,454
8%
$46,377
6%
2016
$8,746
17%
$43,752
6%
2015
$7,460
-9%
$41,276
6%
2014
$8,243
7%
$38,940
-11%
2013
$7,710
—
$43,800
—
Disclaimer: Historical tax information is derived from public records provided by the county offices. Information is not guaranteed and should be independently verified.
Estimate the Cost
Estimate the Cost for 198-31 Pompeii Ave
198-31 Pompeii Avenue, Hollis, NY 11423 (MLS# 1022434) is a Single Family property with 4 bedrooms, 3 full bathrooms and 1 partial bathroom. 198-31 Pompeii Avenue is currently listed for $1,888,000 and was received on July 14, 2026. Want to learn more about 198-31 Pompeii Avenue? Do you have questions about finding other Single Family real estate for sale in Hollis? You can browse all Hollis real estate or contact a Coldwell Banker agent to request more information.