This is a carousel with tiles that activate property listing cards. Use the previous and next buttons to navigate.
1/3
$549,999 Coming Soon
This is a carousel with tiles that activate property listing cards. Use the previous and next buttons to navigate.
1/3
Property Description
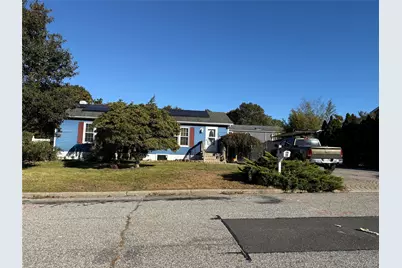
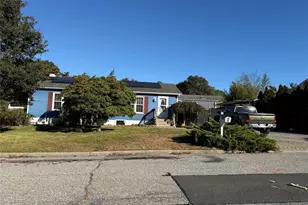
Great opportunity at an attractive price! This 3 bedroom, 2 bathroom home offers great potential and features legal accessory apartment located in full basement, Additional features include solar panels. The home is an excellent opportunity for buyers looking to renovate and add their personal touch.
Full Property Details
Full Property Details for 109 8th Ave
General
- Price: $549,999
- Taxes: $9,633
- Status: Coming Soon
- Type: Single Family
- Source: Long_Island
- MLS ID: 1064969
- Updated: 10/22/2026
- Expected Market Date: 10/29/2026
Interior
- Number of Rooms: 5
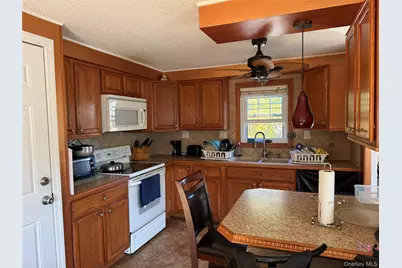
- Interior Features: First Floor Bedroom, First Floor Full Bath, Eat-in Kitchen, Open Kitchen
- Appliances: Electric Range, Refrigerator, Washer
- Laundry Facilities: Yes
Rooms
Bathrooms
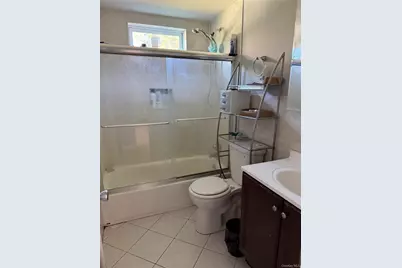
- Total Bathrooms: 2
- Full Bathrooms: 2
Bedrooms
- Total Bedrooms: 3
Other Rooms
- Laundry: In Basement
Parking
- Garage: Yes
- Garage Spaces: 1
- Parking Features: Driveway, Garage, On Street
Location
- County: Suffolk County
- Cross Streets: Fairview
School Information
- High School District: Sachem
- Elementary School: Waverly Avenue School
- Middle School: Sagamore Middle School
- High School: Sachem High School East
Heating & Cooling
- Cooling Type: Wall/Window Unit(s)
- Heating Type: Electric
Utilities
- Sewer: Cesspool
- Water: Public
- Utility Description: Electricity Connected, Water Connected
Structural Information
- Architectural Style: Ranch
- Detached/Attached: Detached
- Construction: Vinyl Siding
- Basement: Yes
- Basement Desc.: Finished, Full Basement
- Building Size: 2112
- Square Feet: 2,112
- Sq. Ft. Source: Public Records
- Year Built: 1989
Lot Features
- Lot Size (Acres): 0.2
- Lot Size (Sq. Ft.): 8,712
- Fence: Yes
- Fencing (Description): Back Yard
Financial Considerations
- Tax Amount: $9,633.76
Disclosures and Reports
- Special Conditions: None
- Property ID: 0200-865-00-02-00-053-003
Listed by Signature Premier Properties
Get Pre-Approved Today
Schools
Schools serving 109 8th Ave
School District:Sachem Central School District
| Name | Grades | Distance |
|---|---|---|
Waverly Avenue School 1111 Waverly Avenue, Holtsville, NY 11742 | K-5 | 2.1 mi |
Sagamore Middle School 57 Division Street, Holtsville, NY 11742 | 6-8 | 2.6 mi |
Sachem High School East 177 Granny Road, Farmingville, NY 11738 | 9-12 | 3.2 mi |
Disclaimer:
School attendance boundaries provided by ATTOM Data Solutions and are for reference only. Contact the school directly to verify enrollment eligibility.
Price & Sales History for 109 8th Ave
Date
Details
Price
Change
Source
10/22/2026
Listed
$549,999
61.76%
MLS
7/20/2007
Sold
$340,000
—
Public Record
Disclaimer: Historical sales information is derived from public records provided by the county offices. Information is not guaranteed and should be independently verified.
Tax History
Tax History for 109 8th Ave
Year
Property Taxes
Change
Tax Assessment
Change
2024
$8,682
100%
$2,525
—
2020
100%
$2,525
—
2022
-100%
$2,525
—
2016
$6,263
-20%
$2,525
—
2020
$7,864
4%
$2,525
—
2018
$7,578
3%
$2,525
—
2017
$7,322
15%
$2,525
11%
2016
$6,367
3%
$2,275
—
2015
$6,169
-4%
$2,275
-5%
2015
$6,459
-10%
$2,400
—
2014
$7,141
—
$2,400
—
2013
$7,106
—
$2,400
—
Disclaimer: Historical tax information is derived from public records provided by the county offices. Information is not guaranteed and should be independently verified.
Estimate the Cost
Estimate the Cost for 109 8th Ave
109 8th Avenue, Holtsville, NY 11742 (MLS# 1064969) is a Single Family property with 3 bedrooms and 2 full bathrooms. 109 8th Avenue is currently listed for $549,999 and was received on October 29, 2026. Want to learn more about 109 8th Avenue? Do you have questions about finding other Single Family real estate for sale in Holtsville? You can browse all Holtsville real estate or contact a Coldwell Banker agent to request more information.