No photo available
$899,000 Coming Soon
Property Description
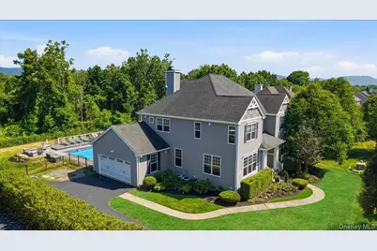
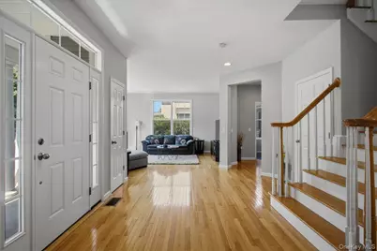
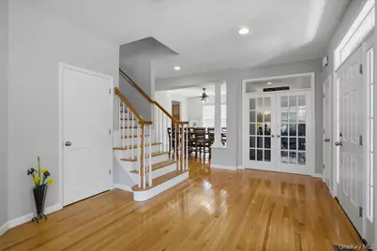
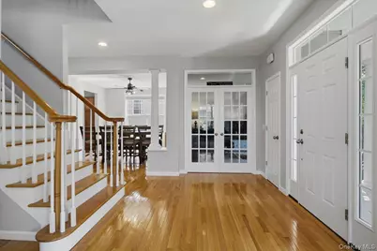
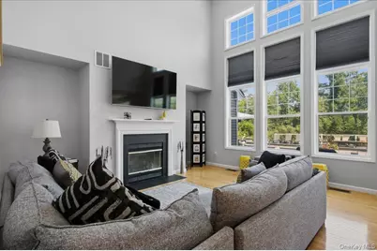
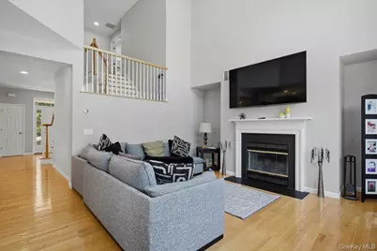
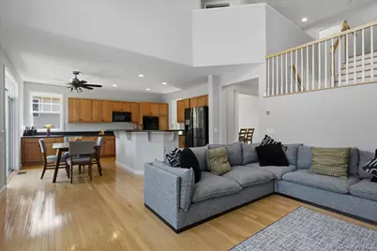
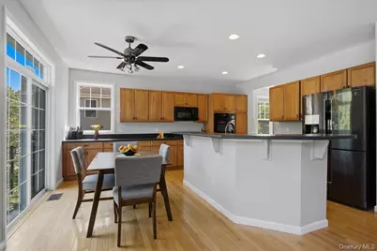
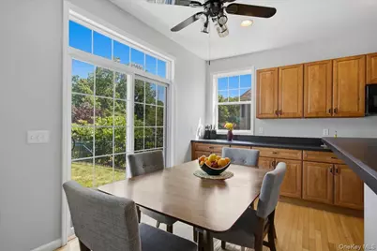
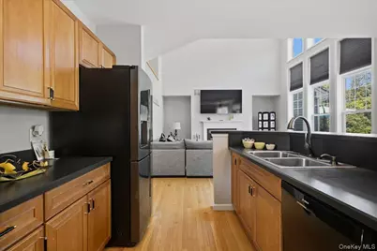
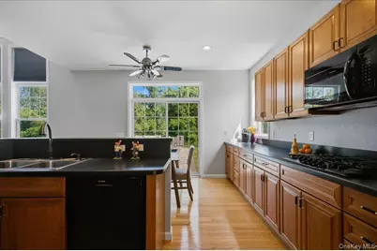
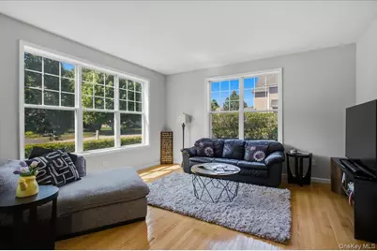
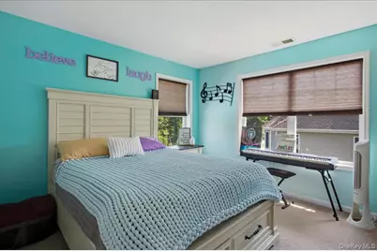
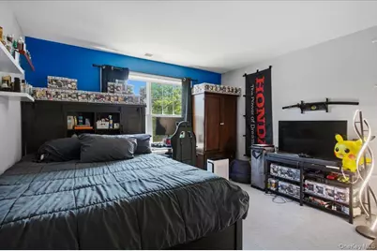
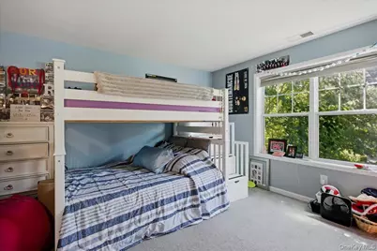
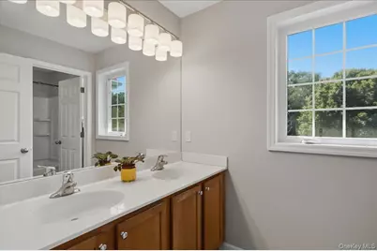
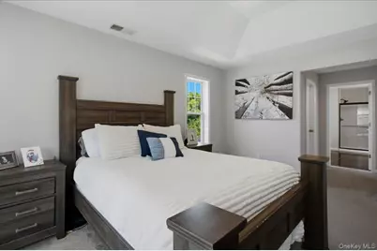
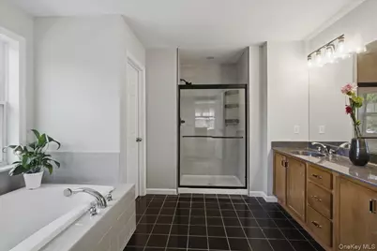
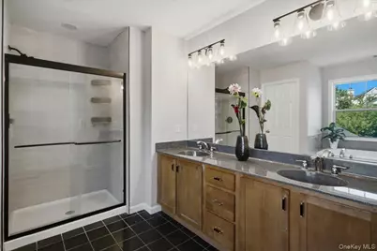
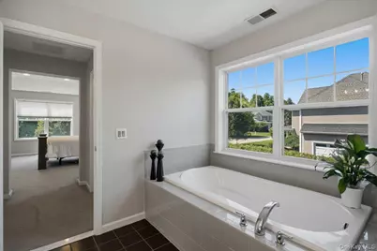
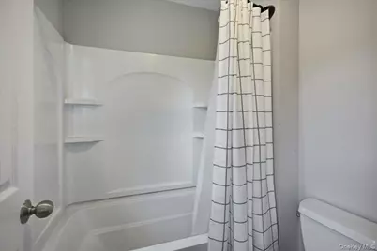
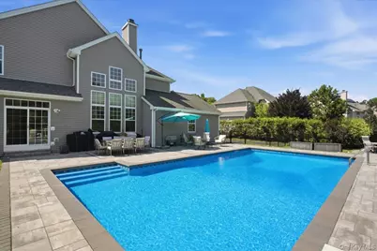
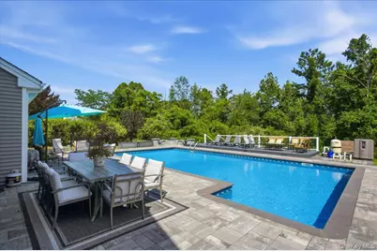
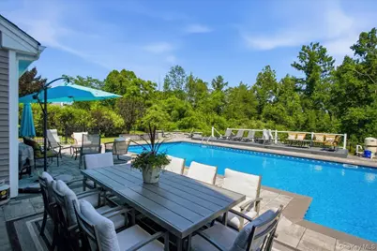
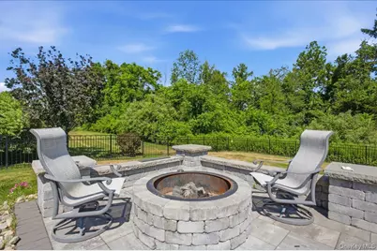
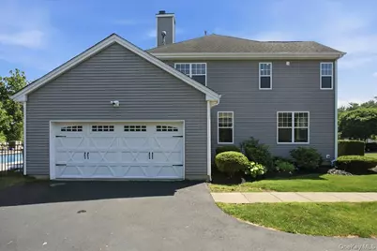
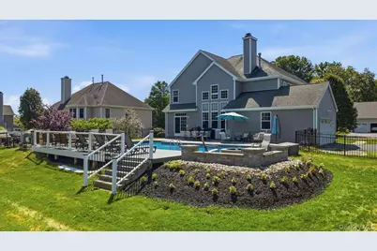
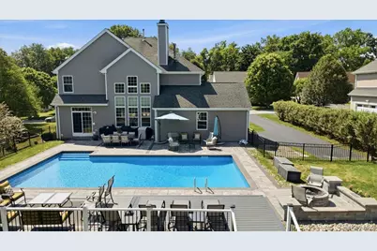
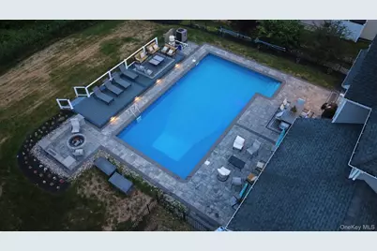
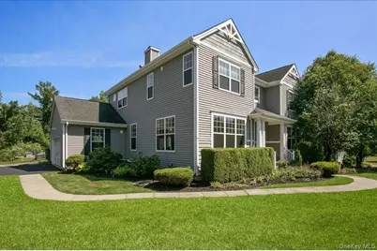
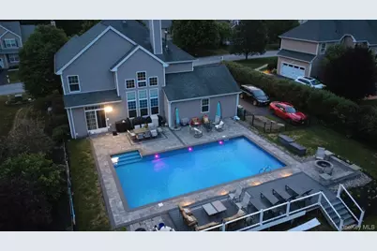
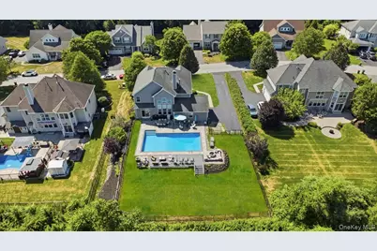
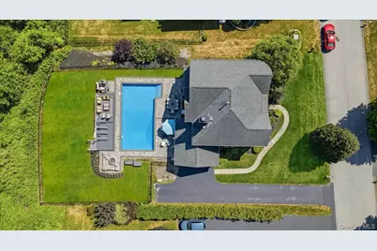
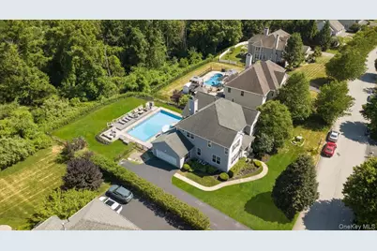
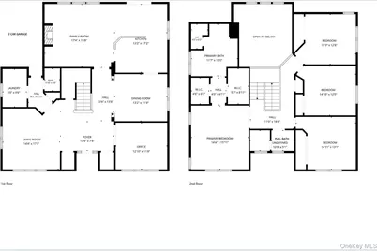
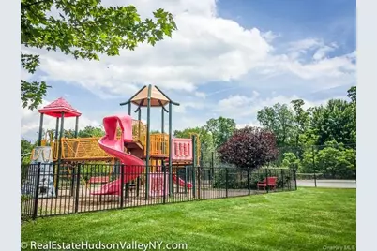
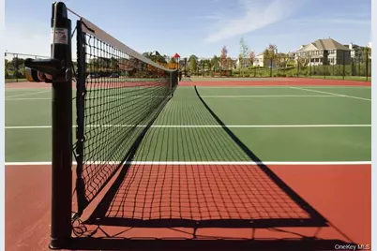
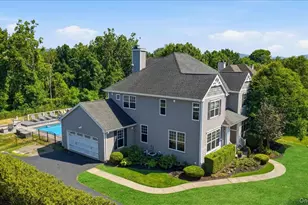
You don't want to miss this Stunning Open-Concept Home With Resort-Style Outdoor Living. The showcase of this home is its extraordinary $140,000 custom outdoor living space, a private retreat that is truly one-of-a-kind. Designed for luxury and relaxation, it features a saltwater pool, expansive stone decking, and a built-in fire pit, all set against protected land that ensures rare, long-range privacy not often found in the community. Inside, the home is filled with natural light and offers an open floor plan centered around a dramatic two-story family room with soaring ceilings and floor-to-ceiling windows overlooking the stunning backyard. The open kitchen includes a new refrigerator, new double oven, gas cooktop, dishwasher, abundant counter space, and upgraded wood cabinetry. A private office sits behind French doors, perfect for work-from-home needs. The center-hall entry opens to the living room and a wide staircase leading to the bedroom level, with a landing that overlooks the family room and kitchen and spectacular views of the outdoors. The formal dining room easily accommodates large gatherings. A first-floor laundry room, powder room, and access to the oversized two-car garage complete the main level. Upstairs, the primary suite offers two walk-in closets and a luxury ensuite bath with new separate shower. Three additional well-sized bedrooms and a full hall bath complete this floor. The full basement adds approximately 1,500 sq ft ready to be finished to suit your needs. Four Corners is a thoughtfully designed luxury neighborhood known for its welcoming atmosphere, beautiful homes, and resort-style amenities. The community features a 10,000 sq ft clubhouse with a full fitness center, indoor basketball court, media and game rooms, lounge areas, and dedicated spaces for gatherings. Outdoors, residents enjoy a heated pool, splash pool, tennis and pickleball courts, playgrounds, and miles of walking trails set among more than 250 acres of preserved open space. With easy access to major highways, shopping, and Metro-North, Four Corners combines convenience with a peaceful residential setting. ---
Full Property Details
Full Property Details for 236 Buttonwood Way
General
- Price: $899,000
- HOA FEE: $276/month
- Taxes: $17,852
- Status: Coming Soon
- Type: Single Family
- Source: Long_Island
- MLS ID: 1023638
- Updated: 7/10/2026
- Expected Market Date: 7/17/2026
Interior
- Number of Rooms: 10
- Interior Features: Cathedral Ceiling(s), Open Floorplan, Open Kitchen, Primary Bathroom
- Fireplace: Yes
- Number of Fireplaces: 1
- Appliances: Stainless Steel Appliance(s)
Rooms
Bathrooms
- Total Bathrooms: 3
- Full Bathrooms: 2
- Half Bathrooms: 1
Bedrooms
- Total Bedrooms: 4
Additional Information
- Pool: Yes
- Private Pool: Yes
- Pool Description: Salt Water
Parking
- Garage: Yes
- Garage Spaces: 2
- Parking Features: Driveway, Garage
Location
- County: Dutchess County
School Information
- High School District: Wappingers
- Elementary School: Gayhead
- Middle School: Van Wyck Junior High School
- High School: John Jay Senior High School
Community
- Association: Yes
- Assoc. Fees Include: Common Area Maintenance, Other
Heating & Cooling
- Central air: Yes
- Cooling Type: Central Air
- Heating Type: Natural Gas
Utilities
- Sewer: Public Sewer
- Water: Public
- Utility Description: Electricity Connected, Natural Gas Connected, Trash Collection Private, Water Connected
Structural Information
- Architectural Style: Colonial
- Detached/Attached: Detached
- Construction: Frame
- Basement: Yes
- Basement Desc.: Unfinished
- Year Built: 2008
Lot Features
- Lot Size (Acres): 0.45
- Lot Size (Sq. Ft.): 19,602
Financial Considerations
- Association Fee: Yes
- Association Fee: $276
- Assoc Fee Freq.: Monthly
- Tax Amount: $17,852.16
Disclosures and Reports
- Special Conditions: None
- Property ID: 132800-6657-01-136986-0000
Listed by Keller Williams Realty Partner

Get Pre-Approved Today
Schools
Schools serving 236 Buttonwood Way
School District:Wappingers Central School District
| Name | Grades | Distance |
|---|---|---|
Gayhead School 15 Entry Road, Hopewell Junction, NY 12533 | K-5 | 3.1 mi |
Van Wyck Junior High School 6 Hillside Lake Rd, Wappingers Falls, NY 12590 | 6-8 | 4.2 mi |
John Jay Senior High School 2012 Route 52, Hopewell Junction, NY 12533 | 9-12 | 5.8 mi |
Disclaimer:
School attendance boundaries provided by ATTOM Data Solutions and are for reference only. Contact the school directly to verify enrollment eligibility.
Price & Sales History for 236 Buttonwood Way
Date
Details
Price
Change
Source
7/10/2026
Listed
$899,000
81.25%
MLS
12/30/2008
Sold
$496,000
—
Public Record
Disclaimer: Historical sales information is derived from public records provided by the county offices. Information is not guaranteed and should be independently verified.
Tax History
Tax History for 236 Buttonwood Way
Year
Property Taxes
Change
Tax Assessment
Change
2025
$13,849
1%
$711,700
6%
2024
$13,702
68%
$668,300
6%
2020
$8,136
—
$630,200
10%
2020
$8,136
-35%
$572,900
12%
2021
$12,460
—
$511,500
8%
2021
$12,460
-19%
$473,600
—
2020
$15,399
6%
$473,600
6%
2018
$14,552
38%
$446,800
1%
2017
$10,539
-13%
$442,400
—
2016
$12,113
17%
$442,400
—
2015
$10,370
—
$442,400
—
2015
$10,374
4%
$442,400
—
2013
$9,968
—
$442,400
—
Disclaimer: Historical tax information is derived from public records provided by the county offices. Information is not guaranteed and should be independently verified.
Estimate the Cost
Estimate the Cost for 236 Buttonwood Way
236 Buttonwood Way, Hopewell Junction, NY 12533 (MLS# 1023638) is a Single Family property with 4 bedrooms, 2 full bathrooms and 1 partial bathroom. 236 Buttonwood Way is currently listed for $899,000 and was received on July 17, 2026. Want to learn more about 236 Buttonwood Way? Do you have questions about finding other Single Family real estate for sale in Hopewell Junction? You can browse all Hopewell Junction real estate or contact a Coldwell Banker agent to request more information.