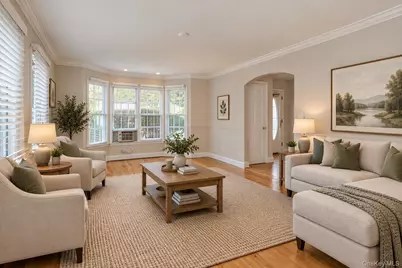
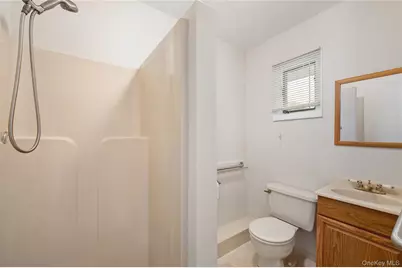
This is a carousel with tiles that activate property listing cards. Use the previous and next buttons to navigate.
$899,000
This is a carousel with tiles that activate property listing cards. Use the previous and next buttons to navigate.
Full Property Details for 14 Osage Dr
General
- Price: $899,000
- Taxes: $13,925
- Status: Active
- Type: Single Family
- Source: Long_Island
- MLS ID: 1053481
- Updated: 9/22/2026
- Added to Site: 20 day(s) ago
Interior
- Number of Rooms: 10
- Interior Features: Eat-in Kitchen, Entrance Foyer, Formal Dining, Granite Counters, High Speed Internet, His and Hers Closets, Kitchen Island, Open Kitchen, Primary Bathroom, Recessed Lighting, Storage, Walk-In Closet(s), Washer/Dryer Hookup
- Number of Fireplaces: 1
- Fireplace(s): Family Room, Wood Burning
- Appliances: Dishwasher, Dryer, Freezer, Gas Cooktop, Gas Oven, Microwave, Oven, Refrigerator, Stainless Steel Appliance(s), Washer, Gas Water Heater
- Laundry Facilities: Yes
- Flooring: Hardwood
Rooms
Bathrooms
- Total Bathrooms: 3
- Full Bathrooms: 3
Bedrooms
- Total Bedrooms: 5
Other Rooms
- Laundry: Inside, Laundry Room
Additional Information
- Pool: Yes
- Private Pool: Yes
- Pool Description: Fenced, In-Ground, Outdoor Pool, Vinyl
- Spa: Yes
- Security/Safety: Security Lights, Smoke Detector(s)
Exterior
- Exterior Features: Lighting, Mailbox, Rain Gutters
- Porch/Patio/Deck: Deck, Patio, Porch
Parking
- Parking Features: Driveway, Off Street, On Street
Location
- County: Suffolk County
- Cross Streets: Mara Rd.
- Driving Directions: East Pulaski Rd. to Osage Dr.
School Information
- High School District: Huntington
- Elementary School: Washington School
- Middle School: J Taylor Finley Middle School
- High School: Huntington High School
Heating & Cooling
- Central air: Yes
- Cooling Type: Central Air, Wall/Window Unit(s)
- Heating Type: Natural Gas
- Heating Zones: 2
Utilities
- Sewer: Cesspool
- Water: Public
- Utility Description: Cable Connected, Electricity Connected, Natural Gas Connected, Phone Connected, Trash Collection Public, Underground Utilities, Water Connected
Structural Information
- Architectural Style: Colonial
- Detached/Attached: Detached
- Construction: Frame
- Basement: Yes
- Basement Desc.: Partial
- Sq. Ft. Source: Measured
- Year Built: 1968
Lot Features
- Lot Size (Acres): 0.24
- Lot Size (Sq. Ft.): 10,454
- Fence: Yes
- Lot Features: Back Yard, Front Yard, Landscaped, Near Golf Course, Near Public Transit, Near School, Near Shops, Sprinklers In Front, Sprinklers In Rear
- Fencing (Description): Back Yard, Fenced
Financial Considerations
- Taxes Include: Trash
- Tax Amount: $13,925
Disclosures and Reports
- Special Conditions: None
- Property ID: 0400-154-00-01-00-029-000
Listed by Signature Premier Properties
Schools serving 14 Osage Dr
| Name | Grades | Distance |
|---|---|---|
Washington School, Huntington Station, NY 78 Whitson Road, Huntington Station, NY 11746 | K-4 | 0.2 mi |
J Taylor Finley Middle School 20 Greenlawn Road, Huntington, NY 11743 | 7-8 | 1.8 mi |
Huntington High School 188 Oakwood Rd, Huntington, NY 11743 | 9-12 | 1 mi |
Price & Sales History for 14 Osage Dr
Tax History for 14 Osage Dr
Estimate the Cost for 14 Osage Dr
14 Osage Drive, Huntington Station, NY 11746 (MLS# 1053481) is a Single Family property with 5 bedrooms and 3 full bathrooms. 14 Osage Drive is currently listed for $899,000 and was received on September 22, 2026. Want to learn more about 14 Osage Drive? Do you have questions about finding other Single Family real estate for sale in Huntington Station? You can browse all Huntington Station real estate or contact a Coldwell Banker agent to request more information.
