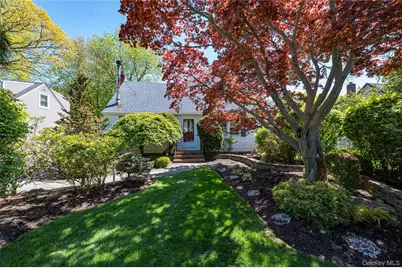
This is a carousel with tiles that activate property listing cards. Use the previous and next buttons to navigate.
1/1
$607,000
This is a carousel with tiles that activate property listing cards. Use the previous and next buttons to navigate.
1/1
Property Description
You'll Love Living Here! This Charming Cape Cod Style is Nestled on Picturesque Tree Lined Street and is Waiting for Your Finishing Touches! This 4 Bedroom Home with 2 Bathrooms is Surrounded by Beautiful Mature Trees and Plantings. The Living Room With a Ductless Unit Flows Easily to the Eat-In-Kitchen With Access to the Outside. There are Also 2 Bedrooms and a Full Bathroom That Complete the First Floor and UpStairs Has 2 Generous Sized Dormered Bedrooms and Bathroom. The Basement is Partially Finished - the Rest is Space for Utilities and Storage. There are Hardwood Floors on the First Floor, 100 Amp Electrical Service, Oil Heat, 3 Zones, with a Gas Line Already on the Street For Easy Conversion. A Long Paved Driveway With Custom Design and Belgium Blocks, Accommodating 4 Vehicles Leads to a Detached 1 Car Garage. Fully Fenced Yard With Part Vinyl Fencing and Brick Patio to Relax and Enjoy Your Private and Cozy Backyard. Close To Shopping, Restaurants, Major Roadways and LIRR! Square Footage is an Estimate. Sold "As Is Condition.
Full Property Details
Full Property Details for 24 Kellogg Pl
General
- Sold For: $607,000
- Taxes: $10,634
- Status: Closed
- Type: Single Family
- Source: Long_Island
- MLS ID: 991641
- Added to Site: 115 day(s) ago
Interior
- Number of Rooms: 6
- Interior Features: First Floor Bedroom, First Floor Full Bath, Eat-in Kitchen
- Appliances: Oven, Refrigerator
- Flooring: Carpet, Hardwood
Rooms
Bathrooms
- Total Bathrooms: 2
- Full Bathrooms: 1
- Half Bathrooms: 1
Bedrooms
- Total Bedrooms: 4
Exterior
- Porch/Patio/Deck: Covered, Patio
Parking
- Garage: Yes
- Garage Spaces: 1
- Total Spaces: 4
- Parking Features: Off Street
Location
- County: Suffolk County
- Cross Streets: Hunters Lane
- Driving Directions: From Jericho Turnpike go South on Melville Road, Make a Left on Hunters Lane, Make Right on Kellogg, House is on Left, #24.
School Information
- High School District: South Huntington
- Elementary School: Countrywood Primary Center
- Middle School: Henry L Stimson Middle School
- High School: Walt Whitman High School
Heating & Cooling
- Cooling Type: Ductless
- Heating Type: Oil
- Heating Zones: 3
Utilities
- Sewer: Cesspool
- Water: Public
- Utility Description: Trash Collection Public, Water Connected
Structural Information
- Architectural Style: Cape Cod
- Detached/Attached: Detached
- Construction: Frame
- Basement: Yes
- Basement Desc.: Full Basement, Partially Finished
- Sq. Ft. Source: Other
- Year Built: 1956
Lot Features
- Lot Size (Acres): 0.12
- Lot Size (Sq. Ft.): 5,227
- Road Maintenance: Public Maintained Road
- Fence: Yes
- Fencing (Description): Back Yard, Full
Financial Considerations
- Tax Amount: $10,634
Disclosures and Reports
- Special Conditions: None
- Property ID: 0400-201.00-02.00-053.00
- Block: 2
- Lot Number: 53
Listed by Realty Connect USA L I Inc
Sold by Home Star Realty Group Inc

Get Pre-Approved Today
Schools
Schools serving 24 Kellogg Pl
School District:South Huntington Union Free School District
Disclaimer:
School attendance boundaries provided by ATTOM Data Solutions and are for reference only. Contact the school directly to verify enrollment eligibility.
Price & Sales History for 24 Kellogg Pl
Date
Details
Price
Change
Source
7/17/2026
Sold
$607,000
4.66%
MLS
5/06/2026
Listed
$580,000
—
MLS
Disclaimer: Historical sales information is derived from public records provided by the county offices. Information is not guaranteed and should be independently verified.
24 Kellogg Place, Huntington Station, NY 11746 (MLS# 991641) is a Single Family property that was sold at $607,000 on July 17, 2026. Want to learn more about 24 Kellogg Place? Do you have questions about finding other Single Family real estate for sale in Huntington Station? You can browse all Huntington Station real estate or contact a Coldwell Banker agent to request more information.