This is a carousel with tiles that activate property listing cards. Use the previous and next buttons to navigate.
1/2
$749,000
This is a carousel with tiles that activate property listing cards. Use the previous and next buttons to navigate.
1/2
Property Description
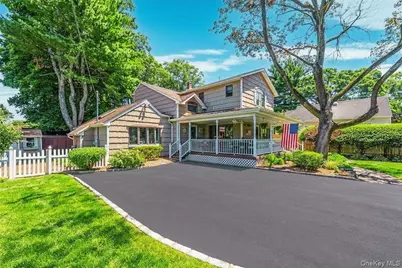
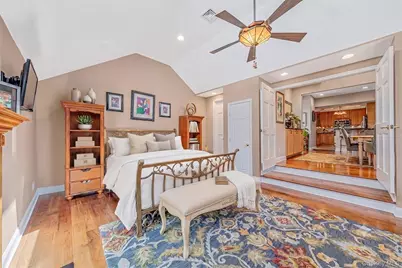
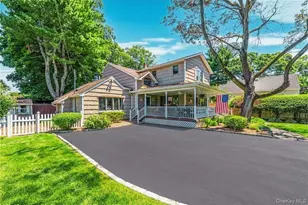
This Coastal-Chic Expanded Charmer Farmhouse is a breath of fresh air-look it up, you're welcome! From its iconic wrap-around porch to its soaring vaulted ceilings and warm shingle exterior, it blends storybook character with a sleek, open-concept layout I'm all about. Step inside to a massive main-floor suite (like, biggg)-ideal as a separated in-law suite ;) or primary bedroom with vaulted ceilings, a full bath, and a private entrance for morning coffee or evening juice. Stay with me, because upstairs boasts three more spacious bedrooms, including another primary option! You'll love the huge wrap-around porch for dining and relaxing, plus a sprawling, private, fully fenced yard with room to garden (or hide from your incredible neighbors), hidden simple interior storage, and a great driveway on a quiet block. This Farmhouse home is complete with Central Air, Natural GAS Heating and Cooking, and turnkey updates-truly built for comfortable living and hosting. (Taxes: $12,057 / $1,004/mo without STAR).
Full Property Details
Full Property Details for 24 Luther Pl
General
- Price: $749,000
- Taxes: $12,057
- Status: Active
- Type: Single Family
- Source: Long_Island
- MLS ID: 1032536
- Updated: 7/31/2026
- Added to Site: 28 day(s) ago
Interior
- Number of Rooms: 9
- Interior Features: First Floor Bedroom, First Floor Full Bath, Breakfast Bar, Built-in Features, Cathedral Ceiling(s), Ceiling Fan(s), Chandelier, Chefs Kitchen, Crown Molding, Double Vanity, ENERGY STAR Qualified Door(s), Formal Dining, Granite Counters, High Ceilings, High Speed Internet, His and Hers Closets, In-Law Floorplan, Natural Woodwork, Open Floorplan, Primary Bathroom, Master Downstairs, Smart Thermostat, Soaking Tub, Storage, Walk-In Closet(s), Washer/Dryer Hookup
- Fireplace: Yes
- Number of Fireplaces: 1
- Fireplace(s): Gas
- Appliances: Dishwasher, Dryer, ENERGY STAR Qualified Appliances, Exhaust Fan, Gas Cooktop, Gas Oven, Microwave, Oven, Refrigerator, Stainless Steel Appliance(s), Washer, Gas Water Heater
- Laundry Facilities: Yes
- Flooring: Carpet, Combination, Hardwood, Tile, Wood
Rooms
Bathrooms
- Total Bathrooms: 2
- Full Bathrooms: 2
Bedrooms
- Total Bedrooms: 4
Other Rooms
- Laundry: Gas Dryer Hookup, Inside, Other, Washer Hookup
Additional Information
- Security/Safety: Fire Alarm, Smoke Detector(s)
Exterior
- Exterior Features: Garden, Lighting, Rain Gutters
- Porch/Patio/Deck: Covered, Porch
Parking
- Total Spaces: 6
- Parking Features: Driveway, Private
Location
- County: Suffolk County
- Direction Faces: West
School Information
- High School District: South Huntington
- Elementary School: Countrywood Primary Center
- Middle School: Silas Wood 6Th Grade Center
- High School: Walt Whitman High School
Heating & Cooling
- Central air: Yes
- Cooling Type: Central Air, ENERGY STAR Qualified Equipment
- Heating Type: Natural Gas
- Heating Zones: 3
Utilities
- Sewer: Cesspool
- Water: Public
- Utility Description: Cable Available, Natural Gas Connected, See Remarks
Structural Information
- Architectural Style: Colonial, Farmhouse, Traditional
- Detached/Attached: Detached
- Construction: Frame, Shake Siding
- Basement: Yes
- Basement Desc.: See Remarks, Storage Space
- Windows: Aluminum Frames, Bay Window(s), Blinds, Double Pane Windows, ENERGY STAR Qualified Windows, Insulated Windows, Screens, Skylight(s)
- Sq. Ft. Source: Plans
- Year Built: 1952
Additional Structures
- Other Structures: Shed(s)
Lot Features
- Lot Size (Acres): 0.12
- Lot Size (Sq. Ft.): 5,227
- Road Maintenance: Public Maintained Road
- Fence: Yes
- Lot Features: Back Yard, Front Yard, Garden, Landscaped, Level, Near Golf Course, Near Public Transit, Near School, Near Shops, Part Wooded, Paved, Private, See Remarks, Sprinklers In Front
- Fencing (Description): Back Yard, Fenced, Front Yard, Full
Financial Considerations
- Tax Amount: $12,057
Disclosures and Reports
- Special Conditions: None
- Property ID: 0400-144-00-03-00-113-000
Listed by The Agency Northshore NY

Get Pre-Approved Today
Schools
Schools serving 24 Luther Pl
School District:South Huntington Union Free School District
Disclaimer:
School attendance boundaries provided by ATTOM Data Solutions and are for reference only. Contact the school directly to verify enrollment eligibility.
Price & Sales History for 24 Luther Pl
Date
Details
Price
Change
Source
7/31/2026
Listed
$749,000
139.3%
MLS
2/13/2003
Sold
$313,000
—
Public Record
Disclaimer: Historical sales information is derived from public records provided by the county offices. Information is not guaranteed and should be independently verified.
Tax History
Tax History for 24 Luther Pl
Year
Property Taxes
Change
Tax Assessment
Change
2024
$8,131
100%
$2,650
—
2020
-100%
$2,650
—
2022
$7,900
2%
$2,650
—
2021
$7,746
2%
$2,650
—
2020
$7,584
5%
$2,650
—
2018
$7,218
3%
$2,650
—
2017
$7,038
2%
$2,650
—
2016
$6,917
-15%
$2,650
—
2015
$8,100
-1%
$2,650
—
2015
$8,198
3%
$2,650
—
2014
$7,969
—
$2,650
—
2013
$7,987
—
$2,650
—
Disclaimer: Historical tax information is derived from public records provided by the county offices. Information is not guaranteed and should be independently verified.
Estimate the Cost
Estimate the Cost for 24 Luther Pl
24 Luther Place, Huntington Station, NY 11746 (MLS# 1032536) is a Single Family property with 4 bedrooms and 2 full bathrooms. 24 Luther Place is currently listed for $749,000 and was received on July 31, 2026. Want to learn more about 24 Luther Place? Do you have questions about finding other Single Family real estate for sale in Huntington Station? You can browse all Huntington Station real estate or contact a Coldwell Banker agent to request more information.