This is a carousel with tiles that activate property listing cards. Use the previous and next buttons to navigate.
1/1
$730,000
This is a carousel with tiles that activate property listing cards. Use the previous and next buttons to navigate.
1/1
Property Description
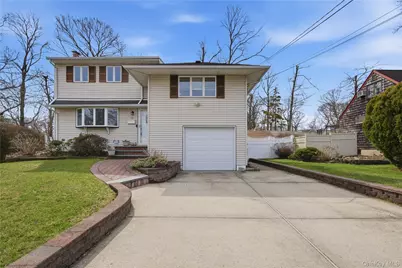
Welcome to this well maintained 4-bedroom, 2.5-bath split-level home, perfectly situated mid-block on a quiet street. This charming residence offers a warm and inviting atmosphere with gleaming hardwood floors throughout and thoughtful updates that provide both comfort and peace of mind. The home features a spacious living room, perfect for relaxing or entertaining, along with a cozy propane fireplace and a finished basement that provides additional living space, a home office, or recreation area. A newer oil burner adds efficiency and value. Enjoy seamless indoor-outdoor living with newer Trex decking that overlooks a private, fully fenced yard adorned with mature plantings. A retractable awning provides the perfect amount of shade for outdoor enjoyment. With its excellent curb appeal, well-kept condition, and desirable mid-block location, this home is truly move-in ready and not to be missed.
Full Property Details
Full Property Details for 26 Bowden Dr
General
- Sold For: $730,000
- Taxes: $11,838
- Status: Closed
- Type: Single Family
- Source: Long_Island
- MLS ID: 973891
- Added to Site: 107 day(s) ago
Interior
- Number of Rooms: 8
- Interior Features: Eat-in Kitchen, Formal Dining, Natural Woodwork, Storage, Washer/Dryer Hookup
- Fireplace: Yes
- Number of Fireplaces: 1
- Fireplace(s): Gas
- Appliances: Dishwasher, Dryer, Electric Oven, Refrigerator, Washer, Oil Water Heater
- Flooring: Ceramic Tile, Hardwood
Rooms
Bathrooms
- Total Bathrooms: 3
- Full Bathrooms: 2
- Half Bathrooms: 1
Bedrooms
- Total Bedrooms: 4
Exterior
- Exterior Features: Awning(s), Garden
- Porch/Patio/Deck: Patio
Parking
- Garage: Yes
- Garage Spaces: 1
- Parking Features: Driveway, Garage
Location
- County: Suffolk County
School Information
- High School District: South Huntington
- Elementary School: Birchwood Intermediate School
- Middle School: Silas Wood 6Th Grade Center
- High School: Walt Whitman High School
Heating & Cooling
- Cooling Type: Wall/Window Unit(s)
- Heating Type: Oil
- Heating Zones: 2
Utilities
- Sewer: Cesspool
- Water: Public
- Utility Description: Electricity Available, Electricity Connected, Propane, Trash Collection Public, Water Available, Water Connected
Structural Information
- Architectural Style: Split Level
- Detached/Attached: Detached
- Construction: Vinyl Siding
- Basement: Yes
- Basement Desc.: Partially Finished, See Remarks
- Sq. Ft. Source: Other
- Year Built: 1963
Lot Features
- Lot Size (Acres): 0.12
- Lot Size (Sq. Ft.): 5,227
- Fence: Yes
- Fencing (Description): Full
Financial Considerations
- Tax Amount: $11,838.25
Disclosures and Reports
- Special Conditions: None
- Property ID: 0400-197-00-03-00-082-000
Listed by Signature Premier Properties
Sold by Best Business Real Estate

Get Pre-Approved Today
Schools
Schools serving 26 Bowden Dr
School District:South Huntington Union Free School District
Disclaimer:
School attendance boundaries provided by ATTOM Data Solutions and are for reference only. Contact the school directly to verify enrollment eligibility.
Price & Sales History for 26 Bowden Dr
Date
Details
Price
Change
Source
6/17/2026
Sold
$730,000
4.43%
MLS
3/29/2026
Listed
$699,000
—
MLS
Disclaimer: Historical sales information is derived from public records provided by the county offices. Information is not guaranteed and should be independently verified.
26 Bowden Drive, Huntington Station, NY 11746 (MLS# 973891) is a Single Family property that was sold at $730,000 on June 17, 2026. Want to learn more about 26 Bowden Drive? Do you have questions about finding other Single Family real estate for sale in Huntington Station? You can browse all Huntington Station real estate or contact a Coldwell Banker agent to request more information.