This is a carousel with tiles that activate property listing cards. Use the previous and next buttons to navigate.
1/1
$780,500
This is a carousel with tiles that activate property listing cards. Use the previous and next buttons to navigate.
1/1
Property Description
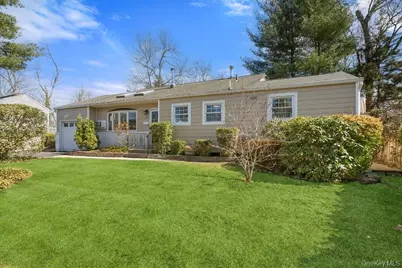
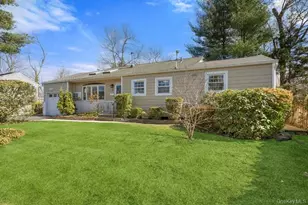
Beautifully updated 3 bedroom, 2 full bath split level ranch set on a .25 acre property with an expansive backyard. The main level is sun drenched, featuring a bright living room with vaulted ceilings, skylights, Anderson windows, and a striking wood burning fireplace that anchors the space with warmth and character. The eat in kitchen offers a beautiful sliding door leading directly to the backyard for easy indoor outdoor living. Upstairs includes all bedrooms and a full bath, while the lower level, updated in 2024, offers a den with gas fireplace, a second full bathroom, laundry, a huge walk in closet for additional storage, and direct access to the garage. Additional highlights include gas heat, a new hot water heater installed in January 2026, an updated wall AC unit from Fall 2025, a full crawl space spanning the main level for exceptional storage, a gas line connected in 2022 for grill or heater use, and outdoor speakers already installed for easy entertaining. Move in ready with thoughtful updates, dual fireplaces, and a bright, inviting interior.
Full Property Details
Full Property Details for 34 Foxwood Dr E
General
- Sold For: $780,500
- Taxes: $11,054
- Status: Closed
- Type: Single Family
- Source: Long_Island
- MLS ID: 973232
- Added to Site: 156 day(s) ago
Interior
- Number of Rooms: 9
- Interior Features: Cathedral Ceiling(s), Eat-in Kitchen, High Ceilings, Kitchen Island, Open Floorplan, Recessed Lighting, Storage, Walk-In Closet(s), Washer/Dryer Hookup
- Fireplace: Yes
- Number of Fireplaces: 2
- Fireplace(s): Decorative, Family Room, Gas, Wood Burning
- Appliances: Dishwasher, Dryer, Freezer, Gas Cooktop, Gas Oven, Gas Range, Refrigerator, Stainless Steel Appliance(s), Washer
Rooms
Bathrooms
- Total Bathrooms: 2
- Full Bathrooms: 2
Bedrooms
- Total Bedrooms: 3
Parking
- Garage: Yes
- Garage Spaces: 1
- Parking Features: Attached, Driveway, Garage
Location
- County: Suffolk County
School Information
- High School District: South Huntington
- Elementary School: Oakwood Primary Center
- Middle School: Henry L Stimson Middle School
- High School: Walt Whitman High School
Heating & Cooling
- Cooling Type: Wall/Window Unit(s)
- Heating Type: Natural Gas
Utilities
- Sewer: Cesspool
- Water: Public
- Utility Description: Electricity Connected, Natural Gas Connected, Trash Collection Public, Water Connected
Structural Information
- Architectural Style: Splanch
- Detached/Attached: Detached
- Construction: Frame, Vinyl Siding
- Sq. Ft. Source: Measured
- Year Built: 1958
Lot Features
- Lot Size (Acres): 0.25
- Lot Size (Sq. Ft.): 10,890
Financial Considerations
- Tax Amount: $11,054.24
Disclosures and Reports
- Special Conditions: None
- Property ID: 0400-136-00-04-00-013-000
Listed by Compass Greater NY LLC
Sold by Douglas Elliman Real Estate

Get Pre-Approved Today
Schools
Schools serving 34 Foxwood Dr E
School District:South Huntington Union Free School District
Disclaimer:
School attendance boundaries provided by ATTOM Data Solutions and are for reference only. Contact the school directly to verify enrollment eligibility.
Price & Sales History for 34 Foxwood Dr E
Date
Details
Price
Change
Source
8/17/2026
Sold
$780,500
14.95%
MLS
3/25/2026
Listed
$679,000
—
MLS
Disclaimer: Historical sales information is derived from public records provided by the county offices. Information is not guaranteed and should be independently verified.
34 Foxwood Drive E, Huntington Station, NY 11746 (MLS# 973232) is a Single Family property that was sold at $780,500 on August 17, 2026. Want to learn more about 34 Foxwood Drive E? Do you have questions about finding other Single Family real estate for sale in Huntington Station? You can browse all Huntington Station real estate or contact a Coldwell Banker agent to request more information.