This is a carousel with tiles that activate property listing cards. Use the previous and next buttons to navigate.
1/1
$815,000
This is a carousel with tiles that activate property listing cards. Use the previous and next buttons to navigate.
1/1
Property Description
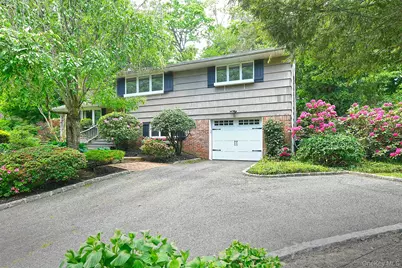
Welcome home to this beautiful sun-drenched expanded split located in the desirable Fawn Hills section of Huntington. This wonderfully maintained home offers 3 bedrooms and 3 full bathrooms with a versatile layout perfect for everyday living and entertaining. The main level features a large living room with dramatic floor-to-ceiling windows and a wood-burning fireplace as its centerpiece, a formal dining room, and an expanded eat-in kitchen complete with vaulted ceilings, stainless steel appliances, propane gas cooking, granite countertops, and bubble skylights that fill the space with natural light. A cozy den with custom built-in bookcases completes the living area. The lower level offers a spacious family room, full bathroom, laundry area, and access to the attached 1-car garage. There is also a full unfinished basement with an additional storage room providing endless possibilities. Additional highlights include wood floors throughout, a primary en-suite with shower, a main hall bath with jacuzzi tub, skylights in both upstairs bathrooms, Anderson windows, central air conditioning, 3-zone heating system, updated oil tank and hot water heater, sprinkler system, front landscape lighting, new garage door, and an expanded driveway. Step outside and enjoy your own private retreat featuring a Trex deck off the kitchen, lovely brick patio, and professionally landscaped .33-acre property designed to create a peaceful natural setting where Zen surrounds you. Conveniently located near major highways, the Long Island Rail Road stations in Huntington and Cold Spring Harbor, shopping, beaches, Huntington Village, and Northport Village. Located within the highly regarded South Huntington Union Free School District, including Silas Wood Pre-K Center, Countrywood Primary Center, Maplewood Intermediate School, Memorial 6th Grade Center, Stimson Middle School, and Walt Whitman High School. Taxes: $13,808 before STAR rebate. If you are looking for a beautiful home that showcases true pride of ownership, a flexible layout, and a peaceful connection with nature, this is the one you have been waiting for!
Full Property Details
Full Property Details for 44 Wyoming Dr
General
- Sold For: $815,000
- Taxes: $13,808
- Status: Closed
- Type: Single Family
- Source: Long_Island
- MLS ID: 1004698
- Added to Site: 140 day(s) ago
Interior
- Number of Rooms: 8
- Interior Features: Cathedral Ceiling(s), Eat-in Kitchen, Entrance Foyer, Formal Dining, Granite Counters, High Speed Internet, Open Floorplan, Open Kitchen, Quartz/Quartzite Counters, Recessed Lighting, Storage, Walk Through Kitchen, Washer/Dryer Hookup
- Fireplace: Yes
- Number of Fireplaces: 1
- Fireplace(s): Wood Burning
- Appliances: Dishwasher, Dryer, Electric Water Heater, Freezer, Gas Range, Microwave, Refrigerator, Stainless Steel Appliance(s), Washer
- Laundry Facilities: Yes
- Flooring: Hardwood
Rooms
Bathrooms
- Total Bathrooms: 3
- Full Bathrooms: 3
Bedrooms
- Total Bedrooms: 3
Other Rooms
- Laundry: Laundry Room
Exterior
- Exterior Features: Lighting, Mailbox, Rain Gutters
- Porch/Patio/Deck: Deck, Patio
Parking
- Garage: Yes
- Garage Spaces: 1
- Parking Features: Attached, Driveway
Location
- County: Suffolk County
- Subdivision: Fawn Hills
- Cross Streets: Montana
- Driving Directions: Lennox Rd. to Oregon Dr. to Wyoming
School Information
- High School District: South Huntington
- Elementary School: Countrywood Primary Center
- Middle School: Henry L Stimson Middle School
- High School: Walt Whitman High School
Heating & Cooling
- Central air: Yes
- Cooling Type: Central Air
- Heating Type: Baseboard, Hot Water, Oil
- Heating Zones: 3
Utilities
- Sewer: Cesspool
- Water: Public
- Utility Description: Trash Collection Public
Structural Information
- Architectural Style: Split Level
- Detached/Attached: Detached
- Construction: Frame, Shingle Siding
- Basement: Yes
- Basement Desc.: Full Basement, Storage Space, Unfinished
- Windows: Casement, Floor to Ceiling Windows, Skylight(s)
- Sq. Ft. Source: Measured
- Year Built: 1953
Lot Features
- Property View: Park/Greenbelt
- Lot Size (Acres): 0.33
- Lot Size (Sq. Ft.): 14,375
- Lot Features: Landscaped, Near Golf Course, Near Public Transit, Near School, Near Shops, Part Wooded, Private, Sprinklers In Front, Sprinklers In Rear
Financial Considerations
- Taxes Include: Trash
- Tax Amount: $13,808
Disclosures and Reports
- Special Conditions: None
- Property ID: 0400-153-00-01-00-025-000
Listed by Signature Premier Properties
Sold by Compass Greater NY LLC

Get Pre-Approved Today
Schools
Schools serving 44 Wyoming Dr
School District:South Huntington Union Free School District
Disclaimer:
School attendance boundaries provided by ATTOM Data Solutions and are for reference only. Contact the school directly to verify enrollment eligibility.
Price & Sales History for 44 Wyoming Dr
Date
Details
Price
Change
Source
9/10/2026
Sold
$815,000
2%
MLS
5/27/2026
Listed
$799,000
—
MLS
Disclaimer: Historical sales information is derived from public records provided by the county offices. Information is not guaranteed and should be independently verified.
44 Wyoming Drive, Huntington Station, NY 11746 (MLS# 1004698) is a Single Family property that was sold at $815,000 on September 10, 2026. Want to learn more about 44 Wyoming Drive? Do you have questions about finding other Single Family real estate for sale in Huntington Station? You can browse all Huntington Station real estate or contact a Coldwell Banker agent to request more information.