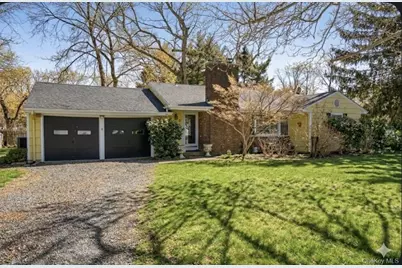
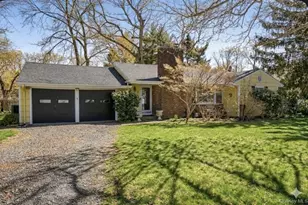
This is a carousel with tiles that activate property listing cards. Use the previous and next buttons to navigate.
1/1
$645,000
This is a carousel with tiles that activate property listing cards. Use the previous and next buttons to navigate.
1/1
Property Description
This spacious 3 Br 3 Bth 1950s Ranch offers incredible versatility and room to grow. The heart of the home features a seamless flow from the spacious Kitchen into a bright Dining Area, which opens directly into a large, heated Sun Room. Features include CAC, Hardwood floors that run throughout the main level, and a classic wood-burning fireplace in the living room. Practicality meets potential with a wide driveway leading to a garage that has been thoughtfully converted into additional living space. The expansive legal basement includes a legal bathroom, high ceilings and lots of room for a Rec Room & storage adding significant value and utility. The first-floor layout presents excellent potential for an accessory apartment. With GAS ALREADY AVAILABLE on the street, this home is ready for your modern updates and personal touch.
Full Property Details
Full Property Details for 8 Crestwood Dr
General
- Sold For: $645,000
- Taxes: $14,515
- Status: Closed
- Type: Single Family
- Source: Long_Island
- MLS ID: 856734
- Added to Site: 177 day(s) ago
Interior
- Number of Rooms: 8
- Interior Features: First Floor Bedroom, First Floor Full Bath
- Fireplace: Yes
- Number of Fireplaces: 1
- Fireplace(s): Living Room, Wood Burning
- Appliances: Dishwasher, Dryer, Electric Range, Refrigerator, Washer
- Flooring: Hardwood
Rooms
Bathrooms
- Total Bathrooms: 3
- Full Bathrooms: 3
Bedrooms
- Total Bedrooms: 3
Parking
- Parking Features: Driveway
Location
- County: Suffolk County
- Cross Streets: Depot Road
School Information
- High School District: South Huntington
- Elementary School: Maplewood Intermediate School
- Middle School: Henry L Stimson Middle School
- High School: Walt Whitman High School
Heating & Cooling
- Central air: Yes
- Cooling Type: Central Air
- Heating Type: Hot Water, Oil
- Heating Zones: 3
Utilities
- Sewer: Cesspool
- Water: Public
- Utility Description: Electricity Connected, Natural Gas Available, Trash Collection Public, Water Connected
Structural Information
- Architectural Style: Ranch
- Detached/Attached: Detached
- Construction: Frame
- Basement: Yes
- Basement Desc.: Full Basement, Partially Finished
- Sq. Ft. Source: Plans
- Year Built: 1957
Lot Features
- Lot Size (Acres): 0.25
- Lot Size (Sq. Ft.): 10,890
Financial Considerations
- Taxes Include: Trash
- Tax Amount: $14,515
Disclosures and Reports
- Special Conditions: None
- Property ID: 0400-144-00-02-00-113-000
- Block: 2
- Lot Number: 113
Listed by Daniel Gale Sothebys Intl Rlty
Sold by Signature Premier Properties

Get Pre-Approved Today
Schools
Schools serving 8 Crestwood Dr
School District:South Huntington Union Free School District
Disclaimer:
School attendance boundaries provided by ATTOM Data Solutions and are for reference only. Contact the school directly to verify enrollment eligibility.
Price & Sales History for 8 Crestwood Dr
Date
Details
Price
Change
Source
7/22/2026
Sold
$645,000
-2.12%
MLS
3/04/2026
Listed
$659,000
—
MLS
Disclaimer: Historical sales information is derived from public records provided by the county offices. Information is not guaranteed and should be independently verified.
8 Crestwood Drive, Huntington Station, NY 11746 (MLS# 856734) is a Single Family property that was sold at $645,000 on July 22, 2026. Want to learn more about 8 Crestwood Drive? Do you have questions about finding other Single Family real estate for sale in Huntington Station? You can browse all Huntington Station real estate or contact a Coldwell Banker agent to request more information.