No photo available
$799,000 Just Listed
Property Description
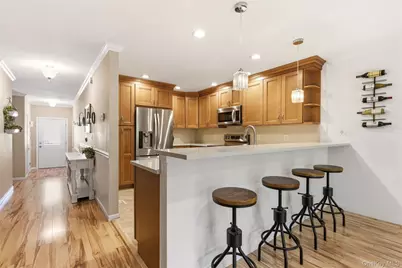
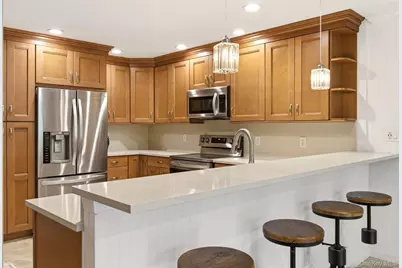
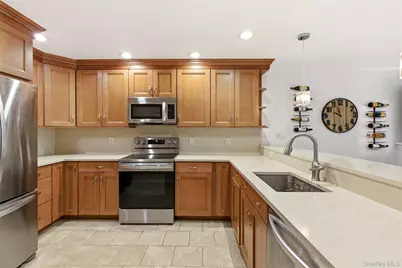
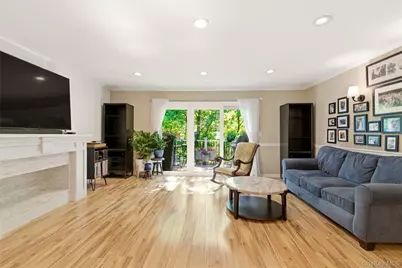
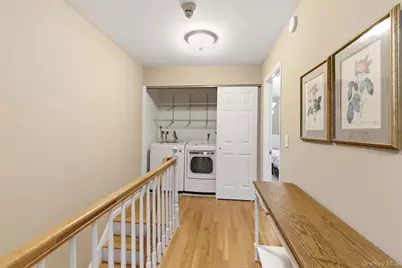
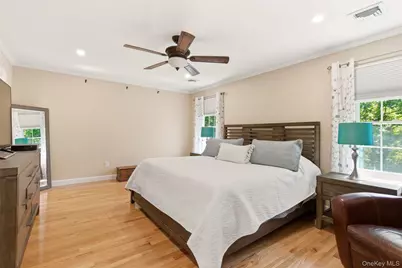
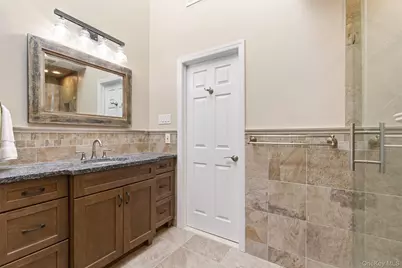
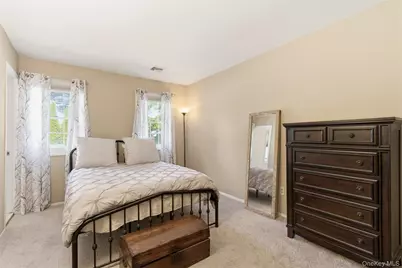
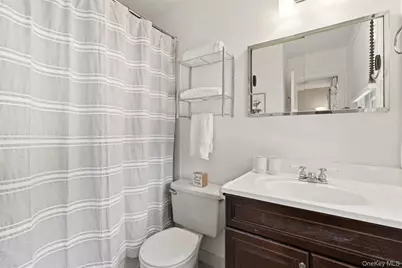
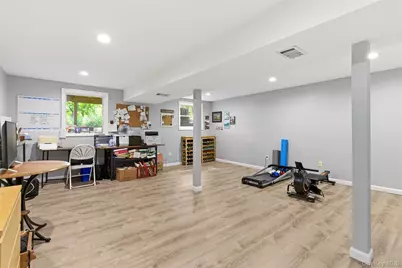
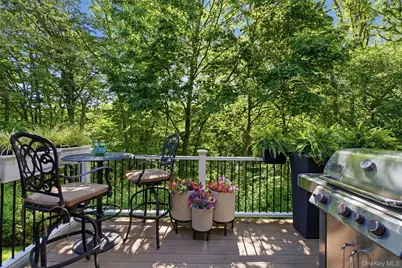
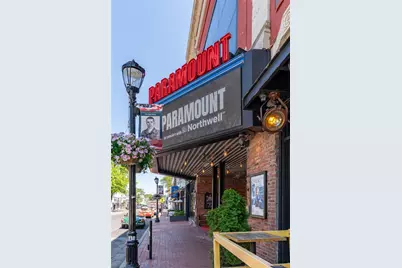
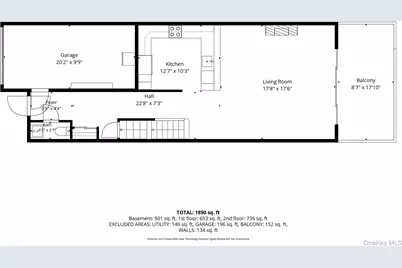
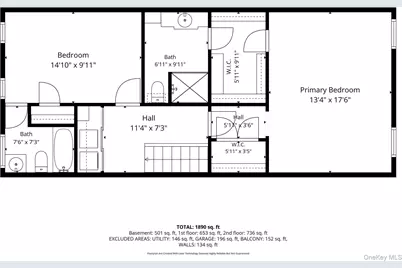
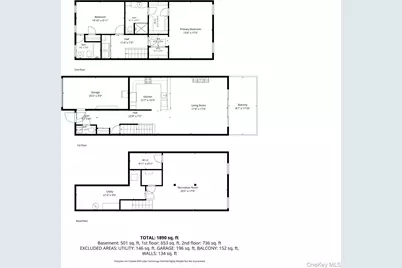
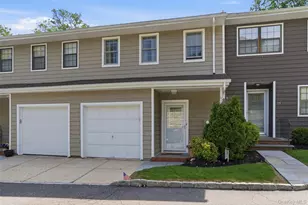
Enjoy effortless living just moments from the vibrant heart of Huntington Village in this pristine and beautifully updated 2 bedroom, 2.5 bath townhome. Designed for today's lifestyle, the open floor plan is filled with natural light and features a stunning updated kitchen with stainless steel appliances, oversized island, new countertops and backsplash, flowing seamlessly into the living and dining spaces - perfect for everyday living and entertaining. New gleaming hardwood floors, freshly painted interiors, and thoughtfully updated finishes throughout create a warm yet sophisticated feel. Upstairs, the spacious primary suite offers a private retreat with two closets including a large walk-in closet and updated bath, while the second bedroom enjoys its own full bath. A newly finished basement with egress window provides flexible space for a media room, gym, or home office, along with exceptional storage. Enjoy dining al fresco on the new deck, easy access to Huntington Village's restaurants, cafes, shops, and nightlife, plus close proximity to the Cold Spring Harbor LIRR Station for a convenient commute. Pet Friendly! Monthly Maintenance $575.00 Taxes $11,444.35 Don't Miss This Incredible Opportunity To Live In Huntington Village!
Full Property Details
Full Property Details for 13 Pine St
General
- Price: $799,000
- HOA FEE: $575/month
- Taxes: $11,444
- Status: Active
- Type: Condo
- Source: Long_Island
- MLS ID: 1005473
- Updated: 5/29/2026
- Added to Site: 1 day(s) ago
Interior
- Number of Rooms: 5
- Interior Features: Breakfast Bar, Ceiling Fan(s), Chefs Kitchen, Crown Molding, Entrance Foyer, Open Floorplan, Open Kitchen, Primary Bathroom, Quartz/Quartzite Counters, Recessed Lighting, Storage, Walk-In Closet(s)
- Number of Fireplaces: 1
- Fireplace(s): Decorative
- Appliances: Dishwasher, Dryer, Electric Cooktop, Electric Oven, Electric Water Heater, Microwave, Refrigerator, Stainless Steel Appliance(s), Washer
- Laundry Facilities: Yes
- Flooring: Hardwood
Rooms
Bathrooms
- Total Bathrooms: 3
- Full Bathrooms: 2
- Half Bathrooms: 1
Bedrooms
- Total Bedrooms: 2
Other Rooms
- Laundry: In Hall
Exterior
- Porch/Patio/Deck: Deck
Parking
- Garage: Yes
- Garage Spaces: 1
- Parking Features: Assigned, Attached, Driveway, Garage, Parking Lot
- Assigned Parking: Yes
Location
- County: Suffolk County
- Cross Streets: Willow
- Driving Directions: Soundview To Willow To Pine
School Information
- High School District: Huntington
- Elementary School: Jefferson
- Middle School: J Taylor Finley Middle School
- High School: Huntington High School
Community
- Association: Yes
- Assoc. Fees Include: Common Area Maintenance, Exterior Maintenance, Grounds Care, Snow Removal
- Pets Allowed: Yes
- Pet Restrictions: No Restrictions
Heating & Cooling
- Central air: Yes
- Cooling Type: Central Air
- Heating Type: Electric, Forced Air, Heat Pump
- Heating Zones: 2
Utilities
- Sewer: Public Sewer
- Water: Public
- Utility Description: Cable Connected, Electricity Connected, Sewer Connected, Trash Collection Public, Underground Utilities, Water Connected
Structural Information
- Detached/Attached: Attached
- Construction: Block, Frame, Vinyl Siding
- Basement: Yes
- Basement Desc.: Finished, Full Basement, Storage Space
- Common Walls: 2+ Common Walls, No One Above, No One Below
- Entry Floor Number: 1
- Sq. Ft. Source: Other
- Year Built: 1985
Lot Features
- Lot Size (Acres): 0.03
- Lot Features: Near Public Transit, Near School, Near Shops
Financial Considerations
- Association Fee: Yes
- Association Fee: $575
- Assoc Fee Freq.: Monthly
- Taxes Include: Sewer, Trash
- Tax Amount: $11,444
Disclosures and Reports
- Special Conditions: None
- Exclusions: See Listing Agent
- Property ID: 0400-092-02-01-00-013-000
Listed by Daniel Gale Sothebys Intl Rlty

Get Pre-Approved Today
Schools
Schools serving 13 Pine St
School District:Huntington Union Free School District
| Name | Grades | Distance |
|---|---|---|
Jefferson School, Huntington, NY 253 Oakwood Road, Huntington, NY 11743 | K-4 | 1 mi |
J Taylor Finley Middle School 20 Greenlawn Road, Huntington, NY 11743 | 7-8 | 1.7 mi |
Huntington High School 188 Oakwood Rd, Huntington, NY 11743 | 9-12 | 1.2 mi |
Disclaimer:
School attendance boundaries provided by ATTOM Data Solutions and are for reference only. Contact the school directly to verify enrollment eligibility.
Price & Sales History for 13 Pine St
Date
Details
Price
Change
Source
5/28/2026
Listed
$799,000
43.96%
MLS
3/03/2021
Sold
$555,000
—
Public Record
Disclaimer: Historical sales information is derived from public records provided by the county offices. Information is not guaranteed and should be independently verified.
Tax History
Tax History for 13 Pine St
Year
Property Taxes
Change
Tax Assessment
Change
2024
$10,505
100%
$2,450
—
2020
-100%
$2,450
—
2022
$10,457
—
$2,450
—
2021
$10,425
1%
$2,450
—
2020
$10,295
3%
$2,450
—
2018
$10,041
2%
$2,450
—
2017
$9,838
2%
$2,450
—
2016
$9,643
3%
$2,450
-9%
2015
$9,350
—
$2,700
—
2015
$9,357
3%
$2,700
—
2014
$9,127
3%
$2,700
—
2013
$8,822
—
$2,700
—
Disclaimer: Historical tax information is derived from public records provided by the county offices. Information is not guaranteed and should be independently verified.
Estimate the Cost
Estimate the Cost for 13 Pine St
13 Pine Street, Huntington, NY 11743 (MLS# 1005473) is a Condo property with 2 bedrooms, 2 full bathrooms and 1 partial bathroom. 13 Pine Street is currently listed for $799,000 and was received on May 28, 2026. Want to learn more about 13 Pine Street? Do you have questions about finding other Condo real estate for sale in Huntington? You can browse all Huntington real estate or contact a Coldwell Banker agent to request more information.