This is a carousel with tiles that activate property listing cards. Use the previous and next buttons to navigate.
1/10
$595,000 Just Listed
This is a carousel with tiles that activate property listing cards. Use the previous and next buttons to navigate.
1/10
Property Description
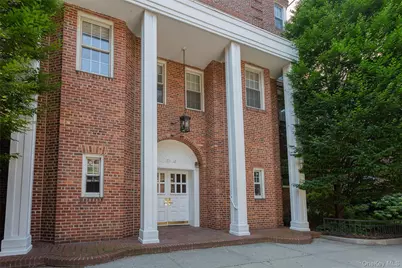
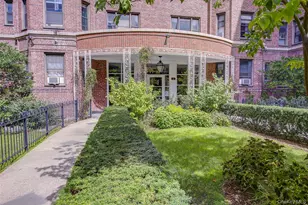
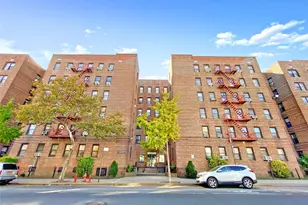
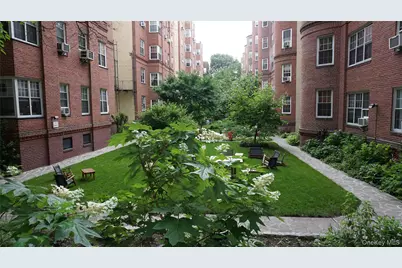
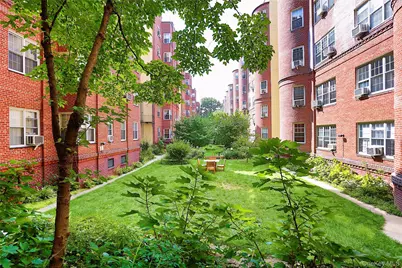
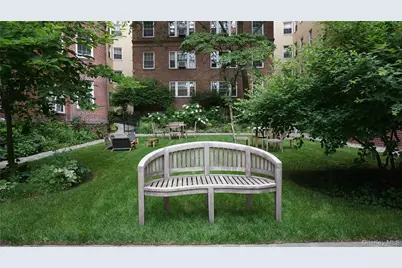
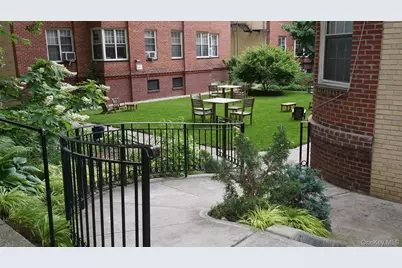
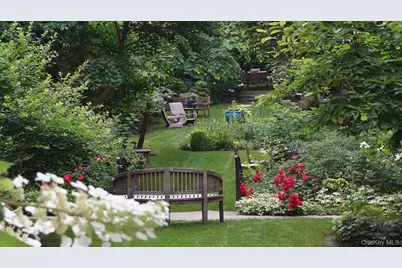
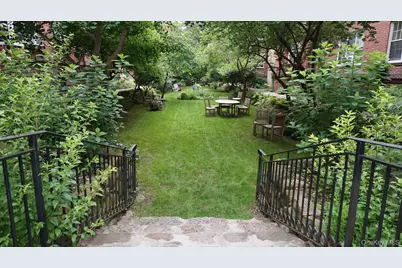
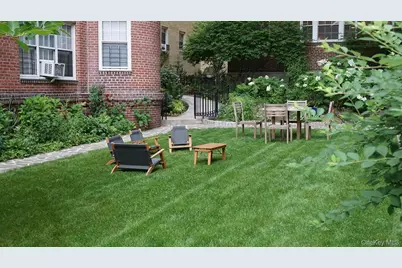
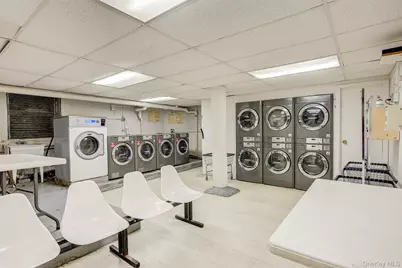
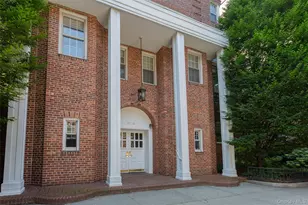
CLASSIC PREWAR TWO-BEDROOM WITH HIGHER-FLOOR LIGHT & SUNSET VIEWS Welcome to this gracious two-bedroom home in the heart of the Jackson Heights Historic District, offering the generous proportions, architectural character and thoughtful layout that make these classic prewar apartments so enduringly appealing. A spacious entry provides a proper sense of arrival and flows into a separate dining foyer and generously sized living room. The flexible layout includes a large primary bedroom and a smaller second bedroom, ideal as a bedroom, home office, nursery or guest room. The primary bedroom enjoys a western exposure, offering beautiful afternoon light and colorful sunset skies, along with a glimpse of the Manhattan skyline in the distance. The apartment's hardwood floors were refinished approximately eight years ago in a light oak finish that complements the home's original prewar character. The windowed eat-in kitchen offers abundant cabinetry, generous counter space and stainless-steel appliances installed approximately four years ago, including a dishwasher. Its long, efficient layout provides plenty of storage and workspace, with room at the windowed end for a breakfast table or casual dining area. The windowed bathroom has recently been refreshed with a fresh coat of paint and retains a particularly desirable prewar layout with both a bathtub and separate shower stall. Storage is another standout, with five closets throughout the apartment, including two exceptionally deep closets that provide an impressive amount of storage. Beyond the apartment itself is one of the building's most special features: a spectacular landscaped private resident garden. Lush plantings, mature trees, lawns and multiple seating areas create an extraordinary green retreat tucked away behind the building-a rare amenity in the heart of Jackson Heights. Located in a six-story elevator building with laundry facilities and a live-in superintendent, the home offers convenient access to neighborhood shopping, restaurants, parks and transportation. Enjoy 34th Ave highlights such as Travers Park and it's extension, Paseo Park. A year round Farmers Market every Sunday is a weekly highlight, along with the Library and Post Office being just a few blocks away. Interior photography coming mid-September.
Full Property Details
Full Property Details for 77-12 35th Ave #A51
General
- Price: $595,000
- Status: Active
- Type: Co-op
- Source: Long_Island
- MLS ID: 1045307
- Updated: Today (9/1/2026)
- Added to Site: Today
Rental Information
- Complex Features: Bicycle Room, Outdoor Space
Interior
- Number of Rooms: 4
- Interior Features: Built-in Features, Eat-in Kitchen, Entrance Foyer, High Ceilings, Original Details
- Appliances: Dishwasher, Electric Range, Refrigerator, Stainless Steel Appliance(s)
- Laundry Facilities: Yes
- Flooring: Hardwood
Rooms
Bathrooms
- Total Bathrooms: 1
- Full Bathrooms: 1
Bedrooms
- Total Bedrooms: 2
Other Rooms
- Laundry: Common Area, In Basement
Additional Information
- Amenities: Other
- Shared Amenities: Elevator(s), Live In Super, Maintenance Grounds
- Security/Safety: Fire Escape, Smoke Detector(s), Video Cameras
Parking
- Parking Features: On Street
Location
- County: Queens
- Subdivision: Berkeley
- Cross Streets: 77th Street
- Driving Directions: GPS
School Information
- High School District: Queens 30
- Elementary School: Ps 69 Jackson Heights
- Middle School: Is 230
- High School: William Cullen Bryant High School
Community
- Pets Allowed: Yes
- Pet Restrictions: Call, Number Limit, Size Limit
Heating & Cooling
- Cooling Type: Wall/Window Unit(s)
- Heating Type: Natural Gas
Utilities
- Sewer: Public Sewer
- Water: Public
- Utility Description: Electricity Available, Sewer Connected, Underground Utilities, Water Connected
Structural Information
- Architectural Style: Mid Rise
- Detached/Attached: Attached
- Construction: Brick
- Basement: Yes
- Basement Desc.: Common
- Common Walls: 1 Common Wall
- Windows: Blinds, Double Pane Windows, New Windows, Screens
- Entry Floor Number: 5
- Stories/Levels: 6
- Stories in Building: 6
- Sq. Ft. Source: Other
- Year Built: 1937
Lot Features
- Property View: City
Financial Considerations
- Other Fee Freq.: Monthly
Disclosures and Reports
- Special Conditions: None
Listed by RE/MAX Team
Get Pre-Approved Today
Schools
Schools serving 77-12 35th Ave #A51
School District:New York City Geographic School District 30
| Name | Grades | Distance |
|---|---|---|
Ps 69 Jackson Heights 77-02 37th Ave, Queens, NY 11372 | PK-5 | 0.2 mi |
Ps 222 Fire Fighter Christopher A Santora School 86-15 37th Ave, Queens, NY 11372 | PK-2 | 0.5 mi |
Disclaimer:
School attendance boundaries provided by ATTOM Data Solutions and are for reference only. Contact the school directly to verify enrollment eligibility.
Price & Sales History for 77-12 35th Ave #A51
Date
Details
Price
Change
Source
9/01/2026
Listed
$595,000
—
MLS
Disclaimer: Historical sales information is derived from public records provided by the county offices. Information is not guaranteed and should be independently verified.
Estimate the Cost
Estimate the Cost for 77-12 35th Ave #A51
77-12 35 Avenue #A51, Jackson Heights, NY 11372 (MLS# 1045307) is a Co-op property with 2 bedrooms and 1 full bathroom. 77-12 35 Avenue #A51 is currently listed for $595,000 and was received on September 01, 2026. Want to learn more about 77-12 35 Avenue #A51? Do you have questions about finding other Co-op real estate for sale in Jackson Heights? You can browse all Jackson Heights real estate or contact a Coldwell Banker agent to request more information.